Charming single-level Townhome - 2 Bedroom-2 Bath
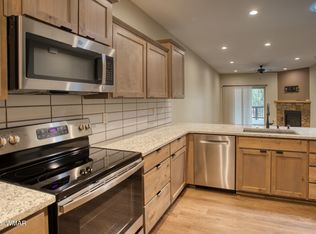
Welcome to easy living in this beautifully designed single-level townhome in Starlight Ridge. Featuring 2 spacious bedrooms, 2 baths, and a convenient 1 car garage. Enjoy the open-concept living and kitchen area with vaulted ceilings and abundant natural light from the skylights. Step outside to relax on the covered deck-perfect for morning coffee or evening gatherings. Ideally located close to shopping, dining and all essential amenities.
Being sold furnished and is move in ready!
Closed
$338,000
6013 Saturn Dr, Lakeside, AZ 85929
2beds
2baths
1,235sqft
Condominium
Built in 2023
-- sqft lot
$343,600 Zestimate®
$274/sqft
$2,610 Estimated rent
Home value
$343,600
$323,000 - $368,000
$2,610/mo
Zestimate® history
Owner options
List your home for rent
$2,610/mo
Rent Zestimate®
Find your next renter with Zillow Rental Manager. Plus, with online applications, you can quickly screen prospective tenants – for free.
$2,610/mo
Rent Zestimate®
Refinance and save
$2,809/mo
Est. payment
Refinancing to a lower rate could help reduce your monthly payments and save thousands over the life of the loan.
$2,809/mo
Est. payment
Explore your selling options
Work with a Zillow partner agent
Leverage their expertise and Zillow's premium Showcase listings to get your home seen by more buyers.
Get startedList with your own agent
Get your home in front of millions of buyers by listing it on Zillow.
Learn how to do itSell it yourself
Take full control of how buyers see your home on Zillow by listing For Sale by Owner (FSBO).
List your homeWhat's special
Covered deckVaulted ceilings
Zillow last checked:
Listing updated:
Listed by:
Corina Ducharme 928-369-4000,
Frank M. Smith & Associates - Main
Bought with:
Dawn Stratton, SA685168000
West USA Realty - Snowflake
Source: WMAOR,MLS#: 255951
Facts & features
Interior
Bedrooms & bathrooms
- Bedrooms: 2
- Bathrooms: 2
Heating
- Forced Air
Cooling
- Central Air
Appliances
- Laundry: Utility Room
Features
- Master Downstairs, Vaulted Ceiling(s), Shower, Tub/Shower, Double Vanity, Dressing Area, Full Bath, Pantry, Kitchen/Dining Room Combo, Breakfast Bar, Split Bedroom
- Flooring: Carpet, Vinyl, Laminate
- Windows: Double Pane Windows
- Has fireplace: Yes
- Fireplace features: Living Room, Gas
Interior area
- Total structure area: 1,235
- Total interior livable area: 1,235 sqft
Property
Parking
- Parking features: Garage
- Has garage: Yes
Features
- Levels: One
- Stories: 1
- Exterior features: Rain Gutters
- Fencing: Privacy
- Has view: Yes
Lot
- Size: 2,613 Square Feet
- Features: Wooded, Tall Pines On Lot, Landscaped
Details
- Additional parcels included: No
- Parcel number: 21275128
- Zoning description: Residential
Construction
Type & style
- Home type: Condo
- Property subtype: Condominium
Materials
- Wood Frame
- Foundation: Slab
- Roof: Shingle,Pitched
Condition
- Year built: 2023
Details
- Builder name: Pine 52, LLC
Utilities & green energy
- Electric: Navopache
- Gas: Propane Tank Leased
- Water: Metered Water Provider
- Utilities for property: Sewer Available, Electricity Connected, Water Connected
Community & HOA
Community
- Security: Smoke Detector(s)
- Subdivision: Starlight Ridge
HOA
- Has HOA: Yes
- HOA fee: $756 quarterly
- HOA name: Yes
Location
- Region: Lakeside
Financial & listing details
- Price per square foot: $274/sqft
- Tax assessed value: $302,121
- Annual tax amount: $1,882
- Date on market: 5/14/2025
- Ownership type: No
- Electric utility on property: Yes
Price history
| Date | Event | Price |
|---|---|---|
| 9/18/2025 | Sold | $338,000-2.9%$274/sqft |
Source:  WMAOR #255951 Report a problem WMAOR #255951 Report a problem | ||
| 8/17/2025 | Pending sale | $348,000$282/sqft |
Source: WMAOR #255951 Report a problem | ||
| 8/7/2025 | Listed for sale | $348,000-5.7%$282/sqft |
Source: WMAOR #255951 Report a problem | ||
| 5/12/2023 | Sold | $369,000$299/sqft |
Source: WMAOR #245601 Report a problem | ||
| 4/30/2023 | Listed for sale | $369,000$299/sqft |
Source: WMAOR #245601 Report a problem | ||
Public tax history
| Year | Property taxes | Tax assessment |
|---|---|---|
| 2026 | $1,873 -0.5% | $30,211 +0.8% |
| 2025 | $1,883 +528.2% | $29,974 -0.4% |
| 2024 | $300 +9.5% | $30,097 +730.9% |
| 2023 | $274 -8.1% | $3,622 +26.3% |
| 2022 | $298 +3.9% | $2,868 +15.7% |
| 2021 | $287 -3.1% | $2,478 +8% |
| 2020 | $296 +97.3% | $2,295 |
| 2019 | $150 -11.7% | -- |
| 2018 | $170 | -- |
| 2017 | $170 -51.8% | -- |
| 2016 | $353 | -- |
| 2015 | $353 | $2,880 |
| 2009 | -- | -- |
| 2008 | -- | -- |
Find assessor info on the county website
Neighborhood: 85929
Nearby homes
- $350,000-- bd-- ba1.2k sqft6017 E Saturn Dr, Lakeside, AZ 85929Sold
- $355,0002 bd2 ba1.2k sqft6009 Saturn Dr, Pinetop, AZ 85929Sold

- $350,0002 bd2 ba1.2k sqft6017 Saturn Dr, Lakeside, AZ 85929Sold
- $367,5002 bd2 ba1.1k sqft6021 Saturn Dr, Lakeside, AZ 85929Sold

- $367,500-- bd-- ba1.1k sqft6021 E Saturn Dr, Lakeside, AZ 85929Sold
- $357,5002 bd2 ba1.1k sqft6005 Saturn Dr, Pinetop, AZ 85929Sold
- $335,0002 bd2 ba1.2k sqft6001 Saturn Dr, Lakeside, AZ 85929Sold
- $342,0002 bd2 ba1.1k sqft5913 Saturn Dr, Lakeside, AZ 85929Sold
Nearby schools
GreatSchools rating
- 4/10Blue Ridge Elementary SchoolGrades: PK-6Distance: 3.7 mi
- 4/10Blue Ridge Junior High SchoolGrades: 7-8Distance: 4.8 mi
- 4/10Blue Ridge High SchoolGrades: 9-12Distance: 4.8 mi


Get pre-qualified for a loan
At Zillow Home Loans, we can pre-qualify you in as little as 5 minutes with no impact to your credit score.An equal housing lender. NMLS #10287.
- Arizona
- Navajo County
- Lakeside
- 85929
- 6013 Saturn Dr
Nearby cities
Nearby zip codes
Other Lakeside Topics
