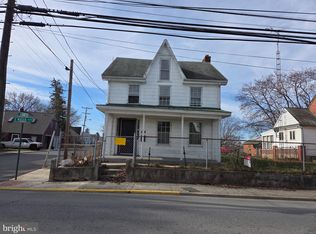
SO MUCH POTENTIAL! LARGE 4-BEDROOM HOUSE ON A CORNER LOT. GREAT OPPORTUNITY IN DOWNTOWN MARTINSBURG. EXCELLENT RENOVATION PROJECT FOR FLIPPERS AND OTHERS WHO ARE WILLING TO ROLL UP THEIR SLEEVES AND GET TO WORK. Sold strictly as-is, where-is. Cash only. Hardwood floors. Lovely built-in cabinet. This is one of six houses in various stages of interior demo/reno being offered for sale by this owner. Six building lots also are for sale. The Eastern Panhandle is one of the fastest growing areas of West Virginia. Residents of Martinsburg and Berkeley County are attracted to the small-town atmosphere, employment opportunities, restaurants, shopping, services, medical facilities, a revitalizing downtown, and access to major roads I-81, Rt. 9 and Rt. 11, the MARC train and Amtrack. Lot sizes are approximate. Buyer to verify natural gas availability. Cash only - proof of funds required.
For sale
$125,000
601 2nd St, Martinsburg, WV 25404
4beds
2,007sqft
:
Get pre-qualified$814/mo
Single Family Residence
Built in 1910
3,240 Square Feet Lot
$-- Zestimate®
$62/sqft
$-- HOA
What's special
- 226 days |
- 954 |
- 39 |
Zillow last checked:
Listing updated:
Listed by:
Teresa Strohmeyer 540-664-2000,
ERA Oakcrest Realty, Inc.
Source: Bright MLS,MLS#: WVBE2046230
Facts & features
Interior
Bedrooms & bathrooms
- Bedrooms: 4
- Bathrooms: 2
- Full bathrooms: 1
- 1/2 bathrooms: 1
- Main level bathrooms: 1
- Main level bedrooms: 1
Rooms
- Room types: Living Room, Dining Room, Primary Bedroom, Bedroom 2, Bedroom 3, Bedroom 4, Kitchen
Primary bedroom
- Level: Main
- Area: 224 Square Feet
- Dimensions: 16 X 14
Bedroom 2
- Level: Upper
- Area: 195 Square Feet
- Dimensions: 13 X 15
Bedroom 3
- Level: Upper
- Area: 208 Square Feet
- Dimensions: 13 X 16
Bedroom 4
- Level: Upper
- Area: 156 Square Feet
- Dimensions: 12 X 13
Dining room
- Level: Main
- Area: 228 Square Feet
- Dimensions: 12 X 19
Kitchen
- Level: Main
- Area: 210 Square Feet
- Dimensions: 15 X 14
Living room
- Level: Main
- Area: 182 Square Feet
- Dimensions: 14 X 13
Heating
- Forced Air, Electric, Natural Gas
Cooling
- Central Air, Electric
Appliances
- Included: Electric Water Heater
Features
- Flooring: Wood, Vinyl
- Basement: Partial
- Has fireplace: No
Interior area
- Total structure area: 2,007
- Total interior livable area: 2,007 sqft
- Finished area above ground: 2,007
- Finished area below ground: 0
Video & virtual tour
Property
Parking
- Parking features: On Street
- Has uncovered spaces: Yes
Accessibility
- Accessibility features: None
Features
- Levels: Two
- Stories: 2
- Pool features: None
Lot
- Size: 3,240 Square Feet
- Features: Corner Lot
Details
- Additional structures: Above Grade, Below Grade
- Parcel number: 06 11003200000000
- Zoning: 101
- Special conditions: Standard
Construction
Type & style
- Home type: SingleFamily
- Architectural style: Colonial
- Property subtype: Single Family Residence
Materials
- Vinyl Siding
- Foundation: Permanent
- Roof: Metal
Condition
- Fixer
- New construction: No
- Year built: 1910
Utilities & green energy
- Sewer: Public Sewer
- Water: Public
Community & HOA
Community
- Subdivision: Martinsburg City
HOA
- Has HOA: No
Location
- Region: Martinsburg
- Municipality: City Of Martinsburg
Financial & listing details
- Price per square foot: $62/sqft
- Tax assessed value: $40,800
- Annual tax amount: $1,271
- Date on market: 12/14/2025
- Listing agreement: Exclusive Agency
- Listing terms: Cash
- Ownership: Fee Simple
Estimated market value
Not available
Estimated sales range
Not available
$1,929/mo
Price history
| Date | Event | Price |
|---|---|---|
| 5/22/2026 | Listed for sale | $125,000$62/sqft |
Source:  Bright MLS #WVBE2046230 Report a problem Bright MLS #WVBE2046230 Report a problem | ||
| 12/24/2025 | Listing removed | $125,000$62/sqft |
Source: Bright MLS #WVBE2046230 Report a problem | ||
| 12/14/2025 | Listed for sale | $125,000-10.7%$62/sqft |
Source: Bright MLS #WVBE2046230 Report a problem | ||
| 7/16/2018 | Listing removed | $140,000$70/sqft |
Source: RE/MAX 1st Realty #1004121583 Report a problem | ||
| 11/9/2017 | Listed for sale | $140,000+1066.7%$70/sqft |
Source: Re/Max In Action #1004121583 Report a problem | ||
| 5/10/2000 | Sold | $12,000$6/sqft |
Source: Agent Provided Report a problem | ||
Public tax history
| Year | Property taxes | Tax assessment |
|---|---|---|
| 2025 | $1,271 +5.5% | $40,800 +6.3% |
| 2024 | $1,205 -2.4% | $38,400 |
| 2023 | $1,235 +13.9% | $38,400 +7.4% |
| 2022 | $1,084 | $35,760 +6.2% |
| 2021 | -- | $33,660 +5.1% |
| 2020 | -- | $32,040 +4.3% |
| 2019 | $943 +5.5% | $30,720 +5.6% |
| 2018 | $894 +2.2% | $29,100 +3% |
| 2017 | $874 +1.2% | $28,260 +1.9% |
| 2016 | $864 +99.4% | $27,720 +1.8% |
| 2015 | $433 +0.9% | $27,240 +1.1% |
| 2014 | $429 +8.8% | $26,940 +3% |
| 2013 | $395 | $26,160 +3.6% |
| 2012 | $395 -25.6% | $25,260 -27% |
| 2011 | $531 -65.7% | $34,620 -34.1% |
| 2010 | $1,549 -3% | $52,560 -9.9% |
| 2009 | $1,597 +1.4% | $58,320 |
| 2008 | $1,574 +18.4% | $58,320 +19.4% |
| 2007 | $1,329 +17.7% | $48,840 +22% |
| 2006 | $1,129 +27.6% | $40,020 +34.7% |
| 2005 | $885 | $29,700 +2.7% |
| 2004 | -- | $28,920 +2.8% |
| 2003 | -- | $28,140 +16.1% |
| 2002 | -- | $24,240 -8.8% |
| 2001 | -- | $26,580 |
Find assessor info on the county website
Monthly payment
Est. payment
Payment breakdown
Explore the cost of this home by adjusting the details. Changes won't be saved.Climate risks
Neighborhood: 25404
Nearby schools
GreatSchools rating
- NATuscarora Elementary SchoolGrades: PK-2Distance: 1.3 mi
- 4/10Martinsburg North Middle SchoolGrades: 6-8Distance: 0.7 mi
- 6/10Martinsburg High SchoolGrades: 9-12Distance: 1.2 mi
Schools provided by the listing agent
- Elementary: Tuscarora
- Middle: Martinsburg North
- High: Martinsburg
- District: Berkeley County Schools
Source: Bright MLS. This data may not be complete. We recommend contacting the local school district to confirm school assignments for this home.
- $160,1006 bd2 ba2.3k sqft607 2nd St, Martinsburg, WV 25404Off Market
- $246,9006 bd3 ba2.4k sqft217-219 Pennsylvania Ave, Martinsburg, WV 25404Off Market
- $---- bd-- ba-- sqft217 Pennsylvania Ave, Martinsburg, WV 25404Off Market
- $137,0003 bd2 ba1.5k sqft609 2nd St, Martinsburg, WV 25404Sold
- $137,0003 bd2 ba1.5k sqft609 2nd St N, Martinsburg, WV 25404Sold
- $199,6006 bd2 ba2.6k sqft611 & 613 2nd St, Martinsburg, WV 25404Off Market
- $209,2004 bd2 ba1.7k sqft600 2nd St, Martinsburg, WV 25404Off Market
- $254,600-- bd-- ba-- sqft622 2nd St #A, Martinsburg, WV 25404Off Market
A local agent can set up tours, give advice and negotiate with sellers.
Similar homes
- $179,0003 bd2 ba1.9k sqft424 E Moler Ave, Martinsburg, WV 25404For Sale
 MLS ID #WVBE2048444, Megan Pantalena, Keller Williams Realty Advantage. Bright MLS
 - $145,5001 bd1 ba1k sqft307 Davis Dr, Martinsburg, WV 25404For Sale By Owner
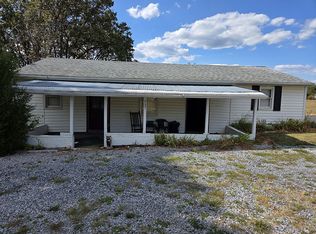
- $175,0002 bd1 ba1.1k sqft226 N Spring St, Martinsburg, WV 25401For Sale
 MLS ID #WVBE2051560, Alison Roberts, Roberts Realty Group, LLC. Bright MLS
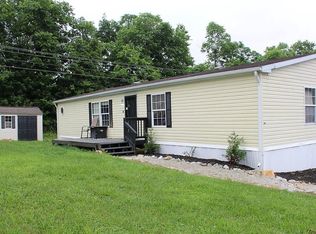
 - $125,0003 bd2 ba1.4k sqft558 Fancy Filly Cir, Martinsburg, WV 25403For Sale By Owner
- $119,0003 bd2 ba1.4k sqft386 Royal Crest Dr, Martinsburg, WV 25401For SaleMLS ID #WVBE2051858, Kimberly Schroeder, Long & Foster Real Estate, Inc.. Bright MLS
- $125,0003 bd1 ba1.6k sqft14257 Rockdale Rd, Clear Spring, MD 21722AuctionMLS ID #MDWA2038278, Randall Wagner, Mackintosh, Inc.. Bright MLS
- $130,0003 bd2 ba1.6k sqft10612 Honeyfield Rd, Williamsport, MD 21795AuctionMLS ID #MDWA2034246, Adam Shpritz, Ashland Auction Group LLC. Bright MLS
- $90,0003 bd2 ba1.1k sqft116 Petersburg Ln, Martinsburg, WV 25403For Sale By Owner
- $140,0003 bd2 ba1.3k sqft70 Vaquero Dr, Martinsburg, WV 25403For SaleMLS ID #WVBE2052562, Ethan Arnstrom, Weichert Realtors - Blue Ribbon. Bright MLS
- $143,0004 bd2 ba1.6k sqft86 Apollo Ct, Martinsburg, WV 25405For SaleMLS ID #WVBE2051514, Paige Wharton, EXP Realty. Bright MLS
- $170,0004 bd2 ba1.4k sqft12829 Lanes Run Rd, Big Pool, MD 21711For SaleMLS ID #MDWA2038270, Mary Llewellyn, The KW Collective. Bright MLS
- $150,0003 bd1 ba1k sqft13 E Lee St, Hagerstown, MD 21740For SaleMLS ID #MDWA2038598, Yahaira Diaz, EXP Realty, LLC. Bright MLS
- $85,0003 bd2 ba1.3k sqft339 Valentine Dr, Martinsburg, WV 25405For SaleMLS ID #WVBE2050272, Tammy Ryan, Weichert Realtors - Blue Ribbon. Bright MLS
- $159,9003 bd1 ba1.4k sqft903 W Washington St, Hagerstown, MD 21740For SaleMLS ID #MDWA2038306, Debbie Gill, Long & Foster Real Estate, Inc.. Bright MLS
- $159,9903 bd1 ba1.1k sqft115 Winter St, Hagerstown, MD 21740For SaleMLS ID #MDWA2038882, Ferhana Desai, Realty Advantage of Maryland LLC. Bright MLS
- $160,0003 bd2 ba1k sqft249 Summit Ave, Hagerstown, MD 21740For SaleMLS ID #MDWA2038006, Carolyn Young, Samson Properties. Bright MLS
- $149,9003 bd2 ba1.1k sqft36 High St, Hagerstown, MD 21740For SaleMLS ID #MDWA2035034, Caleb Gee, The Glocker Group Realty Results. Bright MLS
- $149,9002 bd1 ba1.4k sqft112 N Conococheague St, Williamsport, MD 21795For SaleMLS ID #MDWA2035550, Alice Guy, Real Estate Innovations. Bright MLS
- $139,0003 bd2 ba1.1k sqft916 Salem Ave, Hagerstown, MD 21740For SaleMLS ID #MDWA2037462, Carolyn Young, Samson Properties. Bright MLS
- $149,9903 bd2 ba1.3k sqft320 Valentine Dr, Martinsburg, WV 25405For SaleMLS ID #WVBE2051636, Paige Wharton, EXP Realty. Bright MLS
