Welcome to this beautifully maintained 2023 double wide home located in the well-kept community of Middle Creek Village. Offering the perfect blend of modern comfort and affordability, this 4 bedroom, 2 bathroom home delivers an inviting, open layout designed for everyday living and easy entertaining. Inside, you’ll find an open-concept living, dining, and kitchen area that creates a seamless flow throughout the main living space. The eat-in kitchen offers plenty of room for gathering, cooking, and hosting, while the thoughtful layout keeps everything connected and functional. A versatile fourth bedroom/flex room provides the perfect option for a home office, playroom, or guest space, adapting easily to your needs. The convenient laundry room adds extra practicality and storage. The primary suite is a true retreat. Featuring a relaxing soaker tub and walk-in shower, you will enjoy your spa-like space to unwind at the end of the day. This home also features valuable upgrades including a new water softener and water filtration system, adding comfort and peace of mind. Lot rent is $525 per month, buyer must be approved by the park, and tax information is ESTIMATED. This home offers an incredible opportunity to enjoy modern living in a desirable community at an affordable price point.
For sale
$143,000
86 Apollo Ct, Martinsburg, WV 25405
4beds
1,600sqft
Manufactured Home
Built in 2023
-- sqft lot
$-- Zestimate®
$89/sqft
$-- HOA
What's special
- 54 days |
- 1,246 |
- 116 |
Zillow last checked:
Listing updated:
Listed by:
Paige Wharton 304-901-0536,
EXP Realty
Source: Bright MLS,MLS#: WVBE2051514
Facts & features
Interior
Bedrooms & bathrooms
- Bedrooms: 4
- Bathrooms: 2
- Full bathrooms: 2
- Main level bathrooms: 2
- Main level bedrooms: 4
Heating
- Central, Electric
Cooling
- Central Air, Electric
Appliances
- Included: Electric Water Heater
Features
- Has basement: No
- Has fireplace: No
Interior area
- Total structure area: 1,600
- Total interior livable area: 1,600 sqft
- Finished area above ground: 1,600
Property
Parking
- Total spaces: 4
- Parking features: Driveway
- Uncovered spaces: 4
Accessibility
- Accessibility features: None
Features
- Levels: One
- Stories: 1
- Pool features: None
Details
- Additional structures: Above Grade
- Parcel number: 0000000
- Lease amount: $525
- Zoning: RESIDENTIAL
- Special conditions: Standard
Construction
Type & style
- Home type: MobileManufactured
- Architectural style: Ranch/Rambler
- Property subtype: Manufactured Home
Materials
- Vinyl Siding
Condition
- New construction: No
- Year built: 2023
Utilities & green energy
- Sewer: Public Sewer
- Water: Public
Community & HOA
Community
- Subdivision: Middle Creek Village
HOA
- Has HOA: No
Location
- Region: Martinsburg
Financial & listing details
- Price per square foot: $89/sqft
- Tax assessed value: $70,000
- Annual tax amount: $850
- Date on market: 6/6/2026
- Listing agreement: Exclusive Right To Sell
- Listing terms: Cash,Other
- Ownership: Land Lease

Paige Wharton
(304) 901-0536
By pressing Contact Agent, you agree that the real estate professional identified above may call/text you about your search, which may involve use of automated means and pre-recorded/artificial voices. You don't need to consent as a condition of buying any property, goods, or services. Message/data rates may apply. You also agree to our Terms of Use. Zillow does not endorse any real estate professionals. We may share information about your recent and future site activity with your agent to help them understand what you're looking for in a home.
Estimated market value
Not available
Estimated sales range
Not available
$1,348/mo
Price history
| Date | Event | Price |
|---|---|---|
| 6/6/2026 | Listed for sale | $143,000+10%$89/sqft |
Source: eXp Realty #WVBE2051514 Report a problem | ||
| 5/22/2026 | Sold | $130,000-9.1%$81/sqft |
Source:  Bright MLS #WVBE2047256 Report a problem Bright MLS #WVBE2047256 Report a problem | ||
| 3/27/2026 | Contingent | $143,000$89/sqft |
Source: Bright MLS #WVBE2047256 Report a problem | ||
| 2/19/2026 | Price change | $143,000-7.7%$89/sqft |
Source: Bright MLS #WVBE2047256 Report a problem | ||
| 1/21/2026 | Listed for sale | $154,900$97/sqft |
Source: Bright MLS #WVBE2047256 Report a problem | ||
Public tax history
| Year | Property taxes | Tax assessment |
|---|---|---|
| 2017 | $66 +79.9% | $5,214 -9.8% |
| 2016 | $37 | $5,778 |
Find assessor info on the county website
Monthly payment
Climate risks
Neighborhood: 25405
Nearby schools
GreatSchools rating
- NAValley View Elementary SchoolGrades: PK-2Distance: 0.8 mi
- 5/10Mountain Ridge Middle SchoolGrades: 6-8Distance: 4.2 mi
- 8/10Musselman High SchoolGrades: 9-12Distance: 2.9 mi
Schools provided by the listing agent
- District: Berkeley County Schools
Source: Bright MLS. This data may not be complete. We recommend contacting the local school district to confirm school assignments for this home.
- $9,642-- bd-- ba-- sqft26 Syracuse Ct, Martinsburg, WV 25405Off Market
- $12,123-- bd-- ba-- sqft38 Utica Ct, Martinsburg, WV 25405Off Market
- $15,372-- bd-- ba-- sqft44 Utica Ct, Martinsburg, WV 25405Off Market
- $3,438-- bd-- ba-- sqft51 Shoap Dr, Martinsburg, WV 25405Off Market
- $12,216-- bd-- ba-- sqft56 Utica Ct, Martinsburg, WV 25405Off Market
- $6,654-- bd-- ba-- sqft49 Payton Ter, Martinsburg, WV 25405Off Market
- $8,712-- bd-- ba-- sqft42 Payton Ter, Martinsburg, WV 25405Off Market
- $15,018-- bd-- ba-- sqft50 Payton Ter, Martinsburg, WV 25405Off Market
Similar homes
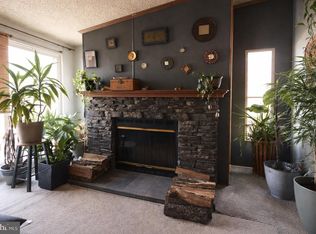
- $149,9903 bd2 ba1.3k sqft320 Valentine Dr, Martinsburg, WV 25405For Sale

 MLS ID #WVBE2051636, Paige Wharton, EXP Realty. Bright MLS
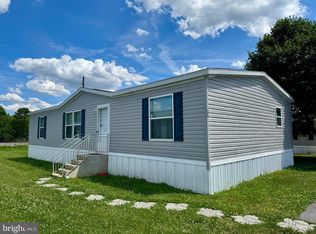
 - $85,0003 bd2 ba1.3k sqft339 Valentine Dr, Martinsburg, WV 25405For Sale
 MLS ID #WVBE2050272, Tammy Ryan, Weichert Realtors - Blue Ribbon. Bright MLS
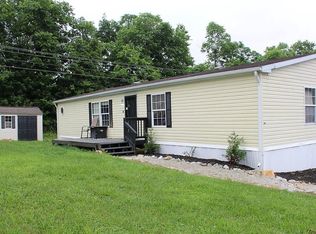
 - $119,0003 bd2 ba1.4k sqft386 Royal Crest Dr, Martinsburg, WV 25401For Sale
 MLS ID #WVBE2051858, Kimberly Schroeder, Long & Foster Real Estate, Inc.. Bright MLS
 - $125,0003 bd2 ba1.4k sqft558 Fancy Filly Cir, Martinsburg, WV 25403For Sale By Owner
- $125,0004 bd2 ba2k sqft601 2nd St, Martinsburg, WV 25404For SaleMLS ID #WVBE2046230, Teresa Strohmeyer, ERA Oakcrest Realty, Inc.. Bright MLS
- $155,0002 bd1 ba840 sqft130 Treat Water Dr, Falling Waters, WV 25419For SaleMLS ID #WVBE2049508, Natalie Hoffmann, Keller Williams Realty Advantage. Bright MLS
- $145,5001 bd1 ba1k sqft307 Davis Dr, Martinsburg, WV 25404For Sale By Owner
- $195,0003 bd2 ba1.2k sqft529 W Race St, Martinsburg, WV 25401For SaleMLS ID #WVBE2052532, Tanya Vergara, Weichert Realtors - Blue Ribbon. Bright MLS
- $79,9002 bd1 ba1k sqft308 W Martin St, Martinsburg, WV 25401For SaleMLS ID #WVBE2053170, Donnie Fisher, Real Property Solutions, LLC. Bright MLS
- $189,9003 bd1 ba1.3k sqft1400 Virginia Ave, Martinsburg, WV 25401For SaleMLS ID #WVBE2052284, Chip Hensell, Hensell Realty, Co.. Bright MLS
- $159,9953 bd1 ba1.3k sqft205 W High St, Sharpsburg, MD 21782For SaleMLS ID #MDWA2034340, Megan Pantalena, Keller Williams Realty Advantage. Bright MLS
- $199,9003 bd2 ba1.1k sqft35 Judges Ct, Inwood, WV 25428For SaleMLS ID #WVBE2052618, Gavin Washington, Weichert Realtors - Blue Ribbon. Bright MLS
- $99,9003 bd2 ba1.3k sqft228 Artifact Ave #437, Winchester, VA 22603For SaleMLS ID #11895942, Kristina Kelly, Regency Lakes. My State MLS
- $179,0003 bd2 ba1.9k sqft424 E Moler Ave, Martinsburg, WV 25404For SaleMLS ID #WVBE2048444, Megan Pantalena, Keller Williams Realty Advantage. Bright MLS
- $90,0003 bd2 ba1.1k sqft116 Petersburg Ln, Martinsburg, WV 25403For Sale By Owner
- $175,0002 bd1 ba1.1k sqft226 N Spring St, Martinsburg, WV 25401For SaleMLS ID #WVBE2051560, Alison Roberts, Roberts Realty Group, LLC. Bright MLS
- $79,0003 bd2 ba1k sqft324 Fancy Filly Cir, Martinsburg, WV 25403For SaleMLS ID #WVBE2050790, Heloisa Amar, Samson Properties. Bright MLS
- $110,0002 bd1 ba980 sqft110 Old Trail Way, Harpers Ferry, WV 25425For SaleMLS ID #WVJF2024708, Liz McDonald, Dandridge Realty Group, LLC. Bright MLS
- $80,0003 bd2 ba1.5k sqft107 Cutshaws Ct #C345, Winchester, VA 22603For SaleMLS ID #11828217, Kristina Kelly, Regency Lakes. My State MLS
- $95,0002 bd1 ba832 sqft11 Ruffed Grouse Trl, Harpers Ferry, WV 25425For SaleMLS ID #WVJF2025584, Rob Krop, Keller Williams Realty Centre. Bright MLS
