
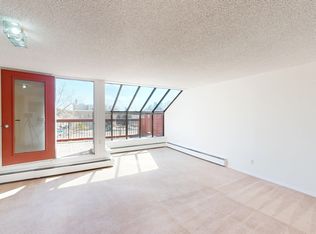
PENTHOUSE LIVING in the heart of Kensington! Stroll the river pathways, grab a bite at your favourite restaurant and walk to work from this incredible inner-city location! The unparalleled TOP FLOOR WEST-FACING PATIO is enormous - imagine dinner parties and family events overlooking the city & mountains and watching the sun go down! Stepping into this nearly 2,000 SQUARE FOOT unit, prepare to be stunned by the 10' ceiling height and wall-to-wall windows the length of this unit - it exudes a feeling of luxury and exclusivity. Unlike most condos, this space truly feels like a home with properly sized kitchen, dining room and oversized living room which can accommodate multiple furniture layouts. The amount of natural light in this home creates an inspiring oasis while being situated in the heart of the city! Quiet, CONCRETE building and the presence of both blackout blinds and central air conditioning mean you can stay cool in any weather, while in-floor heat is cozy in the winter. The kitchen features a large island, granite counters, TWO walk-in pantries, Sub-Zero fridge, gas range and space for comfy chairs for your morning coffee. Dining area has double-sided fireplace, full-height drapery and access onto the jaw-dropping balcony! Living room easily accommodates any furniture set and has space for kids or pets to play. Rare offering of THREE BEDROOMS allows for beautiful work-from-home spaces or provides room for kids or visiting family members to have their own space. The primary suite is a slice of heaven with its own gas fireplace, patio access, city views, walk-in closet and luxurious ensuite bath w/ jetted tub, double sinks, skylight, separated water closet. Second bathroom has finishings to match and also features a skylight. Laundry room has side-by-side Miele machines with plenty of storage. And don't miss the walk-in front coat closet! Solid-core 7' doors throughout and Pella patio doors in dining and primary suite. Somfy smart blinds recently installed. TWO TITLED PARKING stalls, one of which is double-wide and could accommodate a third vehicle. This building also features a separate storage locker, visitor parking, bike storage and a gym. Condo fees are reasonable at $0.52 per square foot. The location of this building cannot be overstated with a 96 walk score and 99 bike score! Kensington offers groceries, cafes, restaurants, local movie theatre, boutique shopping as well as beautiful tree-lined residential streets and a quiet feel. Getting into downtown or west to the mountains is a breeze from this spot. A lifestyle of convenience and comfort await in this very special home, ready for its next chapter!
This property is off market, which means it's not currently listed for sale or rent on Zillow. This may be different from what's available on other websites or public sources.