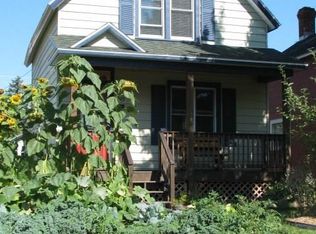
Sweet three bedroom single-level home in the heart of Ashland's Chapple Avenue district. Fresh updating with a brand new privacy fence for the back yard, new paint, and several touch-ups throughout make this is a turn-key, move in ready home. Recently completed home inspection available, as well as a survey which was completed this year for the newly installed 6 foot fence. Home includes a full bathroom as well as an additional half-bath and laundry room. Beautiful hardwood floors, a walk-in closet in one of the bedrooms, very nice mudroom/storage area leading to the comfortable rear deck, and a dining area, living room and nicely sized kitchen are inside. Upgraded dual pane windows throughout and recently completed insulation in the crawlspace keep this home cozy in the winter, and comfortable in summer. A very nice storage shed has space for lawnmowers, the grill, etc. Several gravel parking spaces are outside the fence. 2,700 feet of seamless gutters were installed this year and the furnace was recently serviced by Blakeman's. An apple tree in the front yard gives beautiful, delicious fruit. Appliances included.
Sold for $179,000
Zillow last checked:
Listing updated:
Bought with:
Heidi Hicks
Visions First Realty, LLC
Source: Lake Superior Area Realtors as distributed by MLS GRID,MLS#: 6111400
Price history
| Date | Event | Price |
|---|---|---|
| 2/12/2024 | Sold | $179,000$128/sqft |
Source:  Lake Superior Area Realtors as distributed by MLS GRID #6111400 Report a problem Lake Superior Area Realtors as distributed by MLS GRID #6111400 Report a problem | ||
| 2/5/2024 | Pending sale | $179,000$128/sqft |
Source: Lake Superior Area Realtors as distributed by MLS GRID #6111400 Report a problem | ||
| 1/5/2024 | Contingent | $179,000$128/sqft |
Source:  WIREX MLS #6111400 Report a problem WIREX MLS #6111400 Report a problem | ||
| 11/20/2023 | Listed for sale | $179,000$128/sqft |
Source: WIREX MLS #6111400 Report a problem | ||
| 11/20/2023 | Contingent | $179,000$128/sqft |
Source: WIREX MLS #6111400 Report a problem | ||
| 11/9/2023 | Listed for sale | $179,000+11.9%$128/sqft |
Source: Lake Superior Area Realtors as distributed by MLS GRID #6111400 Report a problem | ||
| 6/22/2023 | Sold | $160,000-5.8%$114/sqft |
Source: Lake Superior Area Realtors as distributed by MLS GRID #6107811 Report a problem | ||
| 6/21/2023 | Pending sale | $169,900$121/sqft |
Source: Lake Superior Area Realtors as distributed by MLS GRID #6107811 Report a problem | ||
| 5/8/2023 | Contingent | $169,900$121/sqft |
Source: WIREX MLS #6107811 Report a problem | ||
| 5/3/2023 | Listed for sale | $169,900$121/sqft |
Source: Lake Superior Area Realtors as distributed by MLS GRID #6107811 Report a problem | ||


Get pre-qualified for a loan
At Zillow Home Loans, we can pre-qualify you in as little as 5 minutes with no impact to your credit score.An equal housing lender. NMLS #10287.
