Skip main navigation
Sold for $235,000
  • $235,000

    617 7th St W, Ashland, WI 54806

    3beds
    1,962sqft
    Single Family Residence
    Built in 1878
    6,969.6 Square Feet Lot
    $254,200 Zestimate®
    $120/sqft
    $1,762 Estimated rent

    Home value

    $254,200

    $241,000 - $267,000

    $1,762/mo

    Zestimate® history
    Loading
    Loading...

    Owner options

    List your home for rent

    $1,762/mo

    Rent Zestimate®

    Find your next renter with Zillow Rental Manager. Plus, with online applications, you can quickly screen prospective tenants – for free.

    Learn more

    $1,762/mo

    Rent Zestimate®

    Refinance and save

    $1,632/mo

    Est. payment

    Refinancing to a lower rate could help reduce your monthly payments and save thousands over the life of the loan.

    See today's rates

    $1,632/mo

    Est. payment

    Explore your selling options

    Work with a Zillow partner agent

    Leverage their expertise and Zillow's premium Showcase listings to get your home seen by more buyers.

    Get started

    List with your own agent

    Get your home in front of millions of buyers by listing it on Zillow.

    Learn how to do it

    Sell it yourself

    Take full control of how buyers see your home on Zillow by listing For Sale by Owner (FSBO).

    List your home

    What's special

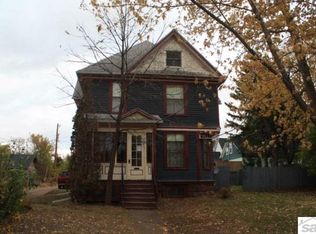
    Let your dreams take flight here in the heart of Ashland's historic Chapple Avenue District. Grace and charm abound as you move through this stately example of Victorian craftsmanship. The main level is flooded with light and has a pleasing layout, in which the rooms flow naturally from one to the next, allowing for both privacy, and natural gatherings. Original features have been lovingly restored including some of the finest examples of intact victorian fixtures, and hand-tooled woodwork, found in every corner of this home. Perennial landscaping, professionally installed in 2015, surrounds the home. Modern conveniences have not been overlooked. Enhanced insulation with proper soffit venting in the attic, central air conditioning (newly installed in 2020), modern wiring and upgraded appliances, in the remodeled kitchen make this a home that will comfort you for years. A few of this property's additional features include 19 original stained glass windows, the original, oversized 41 inch wide front door, stainless steel Kenmore and Kitchenaid appliances with a gas range, and 9 foot high ceilings throughout the downstairs, with 8 foot high ceilings upstairs, and in the basement. Also good to know is that the basement is completely dry, and the walls have been fortified with an additional poured concrete wall, with metal supports above, making an extremely durable and high quality foundation.

    Zillow last checked:

    Listing updated:

    Listed by:

    Kevin Porter 715-256-7077,

    Porter Realty LLC

    Bought with:

    Faith Mauritz, MN 40755886 | WI 87754-94

    Coldwell Banker Realty - Ashland

    Source: Lake Superior Area Realtors as distributed by MLS GRID,MLS#: 6111022MLS Logo

    Facts & features

    Interior

    Bedrooms & bathrooms
    • Bedrooms: 3
    • Bathrooms: 2
    • Full bathrooms: 1
    • 3/4 bathrooms: 1
    Bedroom
    • Description: Large closet with stained glass windows. Nicely sized
    • Level: Second
    • Area: 189 Square Feet
    • Dimensions: 18 x 10.5
    Bedroom
    • Level: Second
    • Area: 154 Square Feet
    • Dimensions: 14 x 11
    Bedroom
    • Description: Walk in closet with additional storage room
    • Level: Second
    • Area: 143 Square Feet
    • Dimensions: 13 x 11
    Dining room
    • Description: Separate dining room with hard wood floor
    • Level: Main
    • Area: 182.9 Square Feet
    • Dimensions: 11.8 x 15.5
    Entry hall
    • Description: Main entry includes stairs to the upstairs, entry to living room and entry to dining room
    • Level: Main
    • Area: 99.36 Square Feet
    • Dimensions: 6.9 x 14.4
    Kitchen
    • Description: Remodeled with new cabinets and custom hardwood maple countertop
    • Level: Main
    • Area: 160 Square Feet
    • Dimensions: 12.5 x 12.8
    Laundry
    • Description: Laundry combined with shower and toilet off the kitchen
    • Level: Main
    • Area: 54 Square Feet
    • Dimensions: 6 x 9
    Living room
    • Description: High ceilings and original stained glass
    • Level: Main
    • Area: 174.2 Square Feet
    • Dimensions: 13 x 13.4
    Office
    • Description: Large windows with hardwood flooring
    • Level: Main
    • Area: 179.4 Square Feet
    • Dimensions: 13 x 13.8
    Heating
    • Forced Air
    Cooling
    • Central Air
    Features
    • Basement: Full
    • Number of fireplaces: 1
    • Fireplace features: Gas
    Interior area
    • Total interior livable area: 1,962 sqft
    • Finished area above ground: 1,962
    • Finished area below ground: 0

    Property

    Parking
    • Total spaces: 2
    • Parking features: Detached
    • Garage spaces: 2
    Lot
    • Size: 6,969 sqft
    • Dimensions: 140 x 50
    Details
    • Foundation area: 1092
    • Parcel number: 201045120000

    Construction

    Type & style
    • Home type: SingleFamily
    • Architectural style: Other
    • Property subtype: Single Family Residence
    Materials
    • Other, Wood, Frame/Wood
    • Foundation: Concrete Perimeter
    • Roof: Asphalt Shingle
    Condition
    • Year built: 1878

    Utilities & green energy

    • Electric: Xcel Energy
    • Sewer: Public Sewer
    • Water: Public

    Community & neighborhood

    Location
    • Region: Ashland

    Price history

    DateEventPrice
    7/29/2024Sold$235,000-1.5%$120/sqft
    Source: Lake Superior Area Realtors as distributed by MLS GRID #6111022 Report a problem
    6/17/2024Contingent$238,500$122/sqft
    Source: WIREX MLS #6111022 Report a problem
    6/4/2024Price change$238,500-2.6%$122/sqft
    Source: Lake Superior Area Realtors as distributed by MLS GRID #6111022 Report a problem
    5/7/2024Price change$244,900-2%$125/sqft
    Source: Lake Superior Area Realtors as distributed by MLS GRID #6111022 Report a problem
    10/12/2023Listed for sale$249,900+190.6%$127/sqft
    Source: Lake Superior Area Realtors as distributed by MLS GRID #6111022 Report a problem
    9/9/2016Sold$86,000-3.9%$44/sqft
    Source: Lake Superior Area Realtors as distributed by MLS GRID #6056391 Report a problem
    6/6/2016Price change$89,500-4.3%$46/sqft
    Source: Coldwell Banker East-West Realty #49768 Report a problem
    7/6/2015Listed for sale$93,500-24.9%$48/sqft
    Source: Coldwell Banker East-West Realty #49768 Report a problem
    4/3/2013Listing removed$124,500$63/sqft
    Source: Coldwell Banker East-West Realty #43564 Report a problem
    10/5/2012Listed for sale$124,500$63/sqft
    Source: Coldwell Banker East West Realty , Superior office #43564 Report a problem

    Public tax history

    YearProperty taxesTax assessment
    2024$2,701 +0.6%$98,600
    2023$2,685 +3.9%$98,600
    2022$2,585 +3.9%$98,600
    2021$2,487 -1.3%$98,600 +9%
    2020$2,520 +0.9%$90,500
    2019$2,496 +4%$90,500
    2018$2,400 -0.2%$90,500
    2017$2,406 -29.4%$90,500 -27.7%
    2016$3,409 +10.9%$125,100
    2015$3,073 +13.3%$125,100
    2014$2,713 -6.6%$125,100
    2013$2,903 -1.7%$125,100
    2012$2,954 $125,100
    2011-- $125,100
    2010$2,863 $125,100
    2009-- $125,100

    Find assessor info on the county website

    Neighborhood: 54806

    Nearby schools

    GreatSchools rating
    Get pre-qualified for a loan
    At Zillow Home Loans, we can pre-qualify you in as little as 5 minutes with no impact to your credit score.

    An equal housing lender. NMLS #10287.