601 7th Street provides a quiet setting and location while being just minutes from stores, restaurants and more! This spacious home is awaiting your renovations and updates!
Starting on the outside, it is a two story home with a walk-out basement, a massive covered front deck, and a covered rear porch as well. Long concrete driveway allowing for several parking spaces off street. There is an unfinished garage underneath the front porch, there is an access cut into the porch concrete as well to add steps to get down into the garage. Very nice backyard abutting private forestry and wildlife views with just over a half acre lot where the home resides.
Entering the home from the rear at the driveway, you will walk into the kitchen that could be utilized as-is or give it a face lift! There is a firsr floor bedroom to the opposite side of the kitchen. Continuing into the floor plan you will find the full bathroom on your left just before the living room that faces the front of the home, providing a glimpse of the valley's view that you can see in full from the large covered deck! There is another bedroom adjacent to the living room and another in the hallway.
Upstairs has endless potential for extra space! This area could make up several bedrooms, or one massive primary bedroom with an en-suite and walk in closet with a study! If the upstairs isn't enough space for potential alone, the basement also provides additional opportunity for finished space, with tall ceilings and a lot of room! There is a toilet with additional plumbing in an already established room for at least a half bath, if not a full bath!
There is a newer metal roof on the home and it is heated by a boiler system.
For sale
$100,000
601 7th Street Ext, New Kensington, PA 15068
4beds
--sqft
Single Family Residence
Built in ----
0.54 Acres Lot
$-- Zestimate®
$--/sqft
$-- HOA
What's special
Newer metal roofTwo story homeCovered rear porchMassive covered front deck
- 10 days
- 898
- 98
Likely to sell faster than
Zillow last checked:
Listing updated:
Listed by:
Cameron Yockey 724-468-8841,
REALTY ONE GROUP LANDMARK 724-468-8841
Source: WPMLS,MLS#: 1777607 Originating MLS: West Penn Multi-List
Originating MLS: West Penn Multi-ListFacts & features
Interior
Bedrooms & bathrooms
- Bedrooms: 4
- Bathrooms: 2
- Full bathrooms: 1
- 1/2 bathrooms: 1
Heating
- Gas, Hot Water
Appliances
- Included: Some Gas Appliances, Refrigerator, Stove
Features
- Flooring: Vinyl, Carpet
- Has basement: Yes
Property
Parking
- Total spaces: 3
- Parking features: Off Street
Features
- Levels: Two
- Stories: 2
- Pool features: None
Lot
- Size: 0.54 Acres
- Dimensions: 0.5407
Details
- Parcel number: 2404140058
Construction
Type & style
- Home type: SingleFamily
- Architectural style: Two Story
- Property subtype: Single Family Residence
Materials
- Roof: Metal
Condition
- Resale
Utilities & green energy
- Sewer: Other
- Water: Public
Community & HOA
Location
- Region: New Kensington
Financial & listing details
- Tax assessed value: $10,030
- Annual tax amount: $1,631
- Date on market: 10/7/2026
Estimated market value
Not available
Estimated sales range
Not available
$1,555/mo
Price history
| Date | Event | Price |
|---|---|---|
| 10/7/2026 | Listed for sale | $100,000 |
Source:  WPMLS #1777607 Report a problem WPMLS #1777607 Report a problem | ||
Public tax history
| Year | Property taxes | Tax assessment |
|---|---|---|
| 2025 | $1,631 +1.9% | $10,030 |
| 2024 | $1,601 +5.6% | $10,030 |
| 2023 | $1,516 +1% | $10,030 |
| 2022 | $1,501 +5.6% | $10,030 |
| 2021 | $1,422 +4.8% | $10,030 |
| 2020 | $1,357 | $10,030 |
| 2019 | $1,357 +1.5% | $10,030 |
| 2018 | $1,337 +1.5% | $10,030 |
| 2017 | $1,317 | $10,030 |
| 2016 | $1,317 | $10,030 |
| 2015 | $1,317 +4.1% | $10,030 |
| 2014 | $1,265 +2.8% | $10,030 |
| 2013 | $1,231 +2.3% | $10,030 |
| 2012 | $1,203 | $10,030 |
| 2011 | $1,203 | $10,030 |
| 2010 | $1,203 | $10,030 |
| 2009 | $1,203 | $10,030 |
| 2008 | $1,203 +0.7% | $10,030 |
| 2007 | $1,195 | $10,030 |
| 2006 | $1,195 +0.1% | $10,030 |
| 2005 | $1,194 +2.7% | $10,030 |
| 2004 | $1,162 +4% | $10,030 |
| 2003 | $1,117 +0.9% | $10,030 |
| 2002 | $1,107 +1.8% | $10,030 |
| 2000 | $1,087 | $10,030 |
Find assessor info on the county website
Monthly payment
Est. payment
Payment breakdown
Explore the cost of this home by adjusting the details. Changes won't be saved.Climate risks
Neighborhood: 15068
Nearby schools
Schools provided by the listing agent
- District: New Kensington/Arnold
Source: WPMLS. This data may not be complete. We recommend contacting the local school district to confirm school assignments for this home.
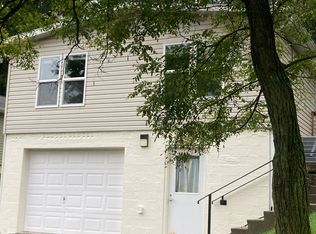
- $1,2502 bd1 ba1k sqft667 7th Street Ext, New Kensington, PA 15068For Rent
- $120,1002 bd1 ba950 sqft663 7th Street Ext, New Kensington, PA 15068Off Market

- $5,020-- bd-- ba-- sqft583 7th Street Ext, New Kensington, PA 15068Off Market
- $113,800-- bd-- ba-- sqft653 7th Street Ext, New Kensington, PA 15068Off Market
Similar homes
- $99,9003 bd2 ba-- sqft1617 Freeport Rd, Arnold, PA 15068For Sale
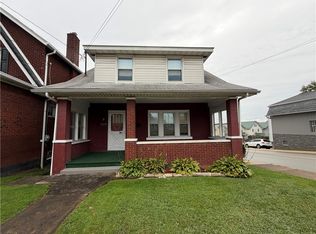 MLS ID #1777629, Rachel VanNosdeln. WPMLS
 - $139,9004 bd2 ba-- sqft1221 Martin Ave, New Kensington, PA 15068For Sale
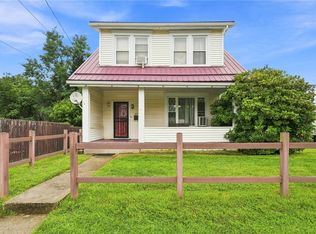 MLS ID #1770966, Shane Smith. WPMLS
 - $105,0004 bd4 ba-- sqft328 5th Ave, New Kensington, PA 15068For Sale
 MLS ID #1762801, Susan Kaczorek. WPMLS
 - $89,9003 bd1 ba-- sqft1326 Woodmont Ave, New Kensington, PA 15068For Sale
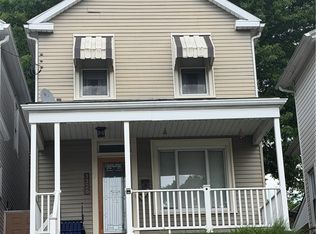 MLS ID #1757593, Janet Ryan. WPMLS
