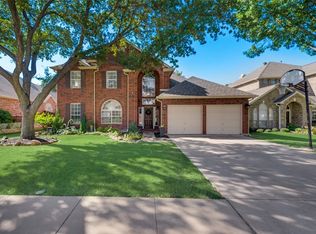
Welcome to 601 Autumn Lane in beautiful Flower Mound! This charming 4-bed, 2-bath, single-story home sits on a desirable corner lot in Tealwood Oaks—a sought-after neighborhood with low HOA fees. Commuting is effortless with quick access to I-35E, Hwy 121, George Bush, Sam Rayburn, and you're just minutes from DFW Airport and Grapevine. Step inside to a bright, freshly updated interior featuring a split-bedroom layout and spacious, open-concept living. The family room with its modern white gas fireplace and TV mount flows seamlessly into the large kitchen, which offers abundant cabinetry, a bay-window dining nook, and double ovens—perfect for gatherings and holiday hosting. Built-in Sonos ceiling speakers enhance both living areas for movie nights and entertaining. Enjoy beautiful backyard views through the newly installed picture-window glass, along with new solar screens that improve comfort and efficiency. Outside, your private retreat includes an oversized flagstone wrap-around patio, party lighting, an 8-ft privacy fence recently stained with 8ft gate that could fit a trailer through, a mosquito-misting system, and a 17-ft year-round swim spa—perfect for relaxing or exercising in any season. The home has been thoughtfully updated throughout: a brand-new 2025 roof, fresh interior paint, new high-grade LifeProof luxury vinyl plank flooring, low-profile LED lighting in every room, and upgraded HVAC returns in each bedroom for improved airflow. Additional perks include garage with workbench, extensive attic flooring with a new 2025 attic ladder, storm doors front and back for great ventilation, and a large pantry plus oversized laundry room. The spacious primary suite offers a garden tub and newly installed fixtures and matching lighting for a modern, elegant touch. The seller has lovingly maintained this home and is excited for its next owner to enjoy it just as much. Move-in ready and full of thoughtful upgrades. Make this your new home before the holidays!
Sold
Price Unknown
601 Autumn Ln, Flower Mound, TX 75028
4beds
2,427sqft
Single Family Residence
Built in 1993
9,234 Square Feet Lot
$487,100 Zestimate®
$--/sqft
$3,508 Estimated rent
Home value
$487,100
$458,000 - $516,000
$3,508/mo
Zestimate® history
Owner options
List your home for rent
$3,508/mo
Rent Zestimate®
Find your next renter with Zillow Rental Manager. Plus, with online applications, you can quickly screen prospective tenants – for free.
$3,508/mo
Rent Zestimate®
Refinance and save
$300/mo
Est. payment
Refinancing to a lower rate could help reduce your monthly payments and save thousands over the life of the loan.
$300/mo
Est. payment
Explore your selling options
Work with a Zillow partner agent
Leverage their expertise and Zillow's premium Showcase listings to get your home seen by more buyers.
Get startedList with your own agent
Get your home in front of millions of buyers by listing it on Zillow.
Learn how to do itSell it yourself
Take full control of how buyers see your home on Zillow by listing For Sale by Owner (FSBO).
List your homeWhat's special
Bright freshly updated interiorFresh interior paintParty lightingMosquito-misting systemBuilt-in sonos ceiling speakersOversized flagstone wrap-around patioCorner lot
Zillow last checked:
Listing updated:
Listed by:
Josiah Dalton 0630871,
Elite Real Estate Texas 623-570-2789
Bought with:
Sunny Lee
Texas Legacy Realty
Source: NTREIS,MLS#: 21130928
Facts & features
Interior
Bedrooms & bathrooms
- Bedrooms: 4
- Bathrooms: 2
- Full bathrooms: 2
Primary bedroom
- Features: Double Vanity, Garden Tub/Roman Tub, Separate Shower, Walk-In Closet(s)
- Level: First
- Dimensions: 17 x 13
Bedroom
- Features: Split Bedrooms
- Level: First
- Dimensions: 12 x 10
Bedroom
- Features: Split Bedrooms
- Level: First
- Dimensions: 11 x 10
Bedroom
- Features: Split Bedrooms
- Level: First
- Dimensions: 11 x 10
Primary bathroom
- Features: Double Vanity, Garden Tub/Roman Tub, Separate Shower
- Level: First
- Dimensions: 11 x 9
Dining room
- Level: First
- Dimensions: 13 x 10
Kitchen
- Features: Eat-in Kitchen, Kitchen Island
- Level: First
- Dimensions: 19 x 18
Living room
- Level: First
- Dimensions: 14 x 11
Living room
- Features: Fireplace
- Level: First
- Dimensions: 20 x 18
Utility room
- Features: Utility Room
- Level: First
- Dimensions: 11 x 6
Heating
- Central, Natural Gas
Cooling
- Central Air, Electric
Appliances
- Included: Double Oven, Dishwasher, Electric Cooktop, Electric Oven, Disposal
- Laundry: Dryer Hookup, ElectricDryer Hookup
Features
- Eat-in Kitchen, High Speed Internet, Kitchen Island, Open Floorplan, Walk-In Closet(s), Wired for Sound
- Flooring: Luxury Vinyl Plank
- Windows: Window Coverings
- Has basement: No
- Number of fireplaces: 1
- Fireplace features: Gas, Masonry
Interior area
- Total interior livable area: 2,427 sqft
Property
Parking
- Total spaces: 2
- Parking features: Covered, Driveway, Garage, Garage Door Opener
- Attached garage spaces: 2
- Has uncovered spaces: Yes
Features
- Levels: One
- Stories: 1
- Patio & porch: Patio, Mosquito System
- Pool features: Above Ground, Heated, Pool Cover, Pool, Pool/Spa Combo
- Fencing: Wood
Lot
- Size: 9,234 Square Feet
- Features: Corner Lot, Landscaped, Few Trees
Details
- Parcel number: R170414
Construction
Type & style
- Home type: SingleFamily
- Architectural style: Traditional,Detached
- Property subtype: Single Family Residence
Materials
- Brick
- Foundation: Slab
- Roof: Composition
Condition
- Year built: 1993
Utilities & green energy
- Sewer: Public Sewer
- Water: Public
- Utilities for property: Sewer Available, Water Available
Community & HOA
Community
- Features: Curbs, Sidewalks
- Security: Other
- Subdivision: Tealwood Oaks Ph 2
HOA
- Has HOA: Yes
- Services included: Association Management
- HOA fee: $300 annually
- HOA name: Tealwood HOA
- HOA phone: 972-372-0752
Location
- Region: Flower Mound
Financial & listing details
- Tax assessed value: $522,553
- Annual tax amount: $8,836
- Date on market: 12/13/2025
- Cumulative days on market: 1 day
- Listing terms: Cash,FHA,VA Loan
Price history
| Date | Event | Price |
|---|---|---|
| 1/13/2026 | Sold | -- |
Source: NTREIS #21130928 Report a problem | ||
| 12/23/2025 | Pending sale | $495,000$204/sqft |
Source: NTREIS #21130928 Report a problem | ||
| 12/14/2025 | Contingent | $495,000$204/sqft |
Source: NTREIS #21130928 Report a problem | ||
| 12/13/2025 | Listed for sale | $495,000$204/sqft |
Source: NTREIS #21130928 Report a problem | ||
Public tax history
| Year | Property taxes | Tax assessment |
|---|---|---|
| 2025 | $8,836 -2.2% | $522,553 -2.1% |
| 2024 | $9,037 +3.5% | $533,777 +4.3% |
| 2023 | $8,733 +9.4% | $511,606 +19.2% |
| 2022 | $7,980 +7.7% | $429,174 +12.8% |
| 2021 | $7,407 +0.5% | $380,482 +3.7% |
| 2020 | $7,372 +1.3% | $367,003 +0.8% |
| 2019 | $7,280 -1.6% | $364,112 +2% |
| 2018 | $7,400 +16.3% | $357,107 +13% |
| 2017 | $6,365 | $316,065 +4.7% |
| 2016 | $6,365 +15.4% | $302,015 +12.4% |
| 2015 | $5,516 | $268,693 +6.6% |
| 2014 | $5,516 | $252,096 +6.1% |
| 2013 | $5,516 | $237,706 +0.4% |
| 2012 | -- | $236,842 +4.5% |
| 2011 | -- | $226,718 +1.6% |
| 2010 | -- | $223,216 -2.7% |
| 2009 | -- | $229,488 +12.5% |
| 2007 | $4,737 -3.1% | $204,036 +2.9% |
| 2006 | $4,890 +2.8% | $198,278 +3.2% |
| 2005 | $4,755 | $192,172 -4.3% |
| 2004 | -- | $200,880 -3% |
| 2003 | -- | $206,989 +5.8% |
| 2002 | -- | $195,705 +1% |
| 2001 | -- | $193,803 |
Find assessor info on the county website
Neighborhood: 75028
Nearby homes
- $--4 bd3 ba2.3k sqft605 Autumn Ln, Flower Mound, TX 75028Sold
- $522,4004 bd3 ba2.3k sqft600 Pintail Pl, Flower Mound, TX 75028Off Market
- $620,9005 bd4 ba3.2k sqft609 Autumn Ln, Flower Mound, TX 75028Off Market
- $497,500-- bd2 ba2.3k sqft604 Pintail Pl, Flower Mound, TX 75028Off Market
- $452,6003 bd2 ba1.6k sqft2008 Canvasback Ln, Flower Mound, TX 75028Off Market
- $--4 bd3 ba2.9k sqft2012 Canvasback Ln, Flower Mound, TX 75028Sold
- $562,8004 bd3 ba2.8k sqft608 Pintail Pl, Flower Mound, TX 75028Off Market
- $404,6003 bd2 ba1.7k sqft604 Autumn Ln, Flower Mound, TX 75028Off Market
Nearby schools
GreatSchools rating
- 9/10Donald Elementary SchoolGrades: PK-5Distance: 1.7 mi
- 9/10Forestwood Middle SchoolGrades: 6-8Distance: 1.2 mi
- 9/10Flower Mound High SchoolGrades: 9-12Distance: 3 mi
Schools provided by the listing agent
- Elementary: Donald
- Middle: Forestwood
- High: Flower Mound
- District: Lewisville ISD
Source: NTREIS. This data may not be complete. We recommend contacting the local school district to confirm school assignments for this home.
Get a cash offer in 3 minutes
Find out how much your home could sell for in as little as 3 minutes with a no-obligation cash offer.
Estimated market value
$487,100
Get a cash offer in 3 minutes
Find out how much your home could sell for in as little as 3 minutes with a no-obligation cash offer.
Estimated market value
$487,100
- Texas
- Denton County
- Flower Mound
- 75028
- 601 Autumn Ln
