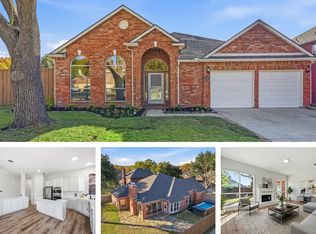
Welcome to 605 Autumn Lane! This charming 4-bed, 2.5-bath house is ready to become your dream home. Situated in a desirable neighborhood close to schools and parks, this property offers an inviting living space spanning over 2,372 square feet. The property's size allows room to comfortably accommodate a growing family or host gatherings with friends. Step inside and be greeted by the updated kitchen and bathrooms, featuring modern finishes. The kitchen boasts quartz countertops, perfect for preparing meals. The bathrooms have been thoughtfully renovated to provide a spa-like experience. The garage floor has been coated with epoxy, adding durability and a polished look. Additionally, both the front and back yards have been re-sodded, creating a fresh and vibrant outdoor space for relaxation or play. Don't miss the chance to own this stunning property that truly belongs in a magazine. Contact us today for more information or to schedule a showing.
Sold
Price Unknown
605 Autumn Ln, Flower Mound, TX 75028
4beds
2,372sqft
Single Family Residence
Built in 1993
8,102 Square Feet Lot
$540,700 Zestimate®
$--/sqft
$3,113 Estimated rent
Home value
$540,700
$514,000 - $568,000
$3,113/mo
Zestimate® history
Owner options
List your home for rent
$3,113/mo
Rent Zestimate®
Find your next renter with Zillow Rental Manager. Plus, with online applications, you can quickly screen prospective tenants – for free.
$3,113/mo
Rent Zestimate®
Refinance and save
$252/mo
Est. payment
Refinancing to a lower rate could help reduce your monthly payments and save thousands over the life of the loan.
$252/mo
Est. payment
Explore your selling options
Work with a Zillow partner agent
Leverage their expertise and Zillow's premium Showcase listings to get your home seen by more buyers.
Get startedList with your own agent
Get your home in front of millions of buyers by listing it on Zillow.
Learn how to do itSell it yourself
Take full control of how buyers see your home on Zillow by listing For Sale by Owner (FSBO).
List your homeWhat's special
Modern finishesQuartz countertopsUpdated kitchenGarage floor
Zillow last checked:
Listing updated:
Listed by:
Danielle Doty 0713342 817-729-9020,
Engel&Volkers Dallas Southlake 817-416-2700,
Monica Gattshall 0751409 817-845-6370,
Engel&Volkers Dallas Southlake
Bought with:
Betty Fish
Dewbrew Realty, Inc
Source: NTREIS,MLS#: 20442760
Facts & features
Interior
Bedrooms & bathrooms
- Bedrooms: 4
- Bathrooms: 3
- Full bathrooms: 2
- 1/2 bathrooms: 1
Primary bedroom
- Features: Walk-In Closet(s)
- Level: First
Primary bathroom
- Features: Built-in Features, Dual Sinks, Granite Counters
- Level: First
Bonus room
- Level: Second
Dining room
- Level: First
Other
- Features: Built-in Features, Dual Sinks
- Level: Second
Half bath
- Features: Solid Surface Counters
- Level: First
Kitchen
- Features: Built-in Features, Kitchen Island, Pantry, Stone Counters, Walk-In Pantry
- Level: First
Utility room
- Features: Built-in Features
- Level: First
Heating
- Natural Gas
Cooling
- Central Air
Appliances
- Included: Dryer, Dishwasher, Gas Cooktop, Disposal, Gas Oven, Microwave, Refrigerator, Washer
- Laundry: Electric Dryer Hookup, Laundry in Utility Room
Features
- Dry Bar, Eat-in Kitchen, Granite Counters, High Speed Internet, Kitchen Island, Open Floorplan, Pantry, Walk-In Closet(s)
- Flooring: Carpet, Laminate, Tile
- Has basement: No
- Number of fireplaces: 1
- Fireplace features: Family Room, Gas, Gas Log, Masonry
Interior area
- Total interior livable area: 2,372 sqft
Property
Parking
- Total spaces: 2
- Parking features: Concrete, Door-Multi, Driveway, Epoxy Flooring, Garage Faces Front, Garage, Garage Door Opener, Lighted
- Attached garage spaces: 2
- Has uncovered spaces: Yes
Features
- Levels: Two
- Stories: 2
- Pool features: None
- Fencing: Back Yard,Wood
Lot
- Size: 8,102 Square Feet
Details
- Parcel number: R170413
Construction
Type & style
- Home type: SingleFamily
- Architectural style: Traditional,Detached
- Property subtype: Single Family Residence
- Attached to another structure: Yes
Materials
- Brick
Condition
- Year built: 1993
Utilities & green energy
- Sewer: Public Sewer
- Water: Public
- Utilities for property: Cable Available, Electricity Available, Electricity Connected, Natural Gas Available, Phone Available, Sewer Available, Separate Meters, Underground Utilities, Water Available
Community & HOA
Community
- Features: Playground, Park, Sidewalks, Curbs
- Security: Carbon Monoxide Detector(s), Smoke Detector(s)
- Subdivision: Tealwood Oaks Ph 2
HOA
- Has HOA: Yes
- Services included: Association Management
- HOA fee: $252 annually
- HOA name: Accelerated Association Mgmt Co, LLC
- HOA phone: 972-972-0752
Location
- Region: Flower Mound
Financial & listing details
- Tax assessed value: $543,812
- Annual tax amount: $7,158
- Date on market: 10/2/2023
- Cumulative days on market: 1 day
- Listing terms: Cash,Conventional,VA Loan
- Exclusions: Refrigerator, Ring doorbell, security system
- Electric utility on property: Yes
Price history
| Date | Event | Price |
|---|---|---|
| 11/3/2023 | Sold | -- |
Source: NTREIS #20442760 Report a problem | ||
| 10/8/2023 | Pending sale | $565,000$238/sqft |
Source: NTREIS #20442760 Report a problem | ||
| 10/4/2023 | Contingent | $565,000$238/sqft |
Source: NTREIS #20442760 Report a problem | ||
| 10/2/2023 | Listed for sale | $565,000+61.4%$238/sqft |
Source: NTREIS #20442760 Report a problem | ||
| 6/21/2018 | Listing removed | $350,000$148/sqft |
Source: RE/MAX DFW Associates #13835482 Report a problem | ||
| 6/6/2018 | Pending sale | $350,000$148/sqft |
Source: RE/MAX DFW Associates #13835482 Report a problem | ||
| 5/10/2018 | Listed for sale | $350,000$148/sqft |
Source: RE/MAX DFW Associates #13835482 Report a problem | ||
Public tax history
| Year | Property taxes | Tax assessment |
|---|---|---|
| 2025 | $7,200 -12.1% | $543,812 -4% |
| 2024 | $8,188 +39.9% | $566,536 +33.8% |
| 2023 | $5,853 -9.9% | $423,500 +10% |
| 2022 | $6,497 -0.7% | $385,000 +7.8% |
| 2021 | $6,542 +0.4% | $357,151 +3.9% |
| 2020 | $6,519 +1.8% | $343,712 +1.5% |
| 2019 | $6,401 -0.8% | $338,763 +3.1% |
| 2018 | $6,454 +17.3% | $328,460 +10% |
| 2017 | $5,502 | $298,600 +7.4% |
| 2016 | $5,502 +10.8% | $277,934 +10% |
| 2015 | $4,967 | $252,667 +6.6% |
| 2014 | $4,967 | $237,119 +6% |
| 2013 | $4,967 | $223,672 +0.4% |
| 2012 | -- | $222,865 +4.4% |
| 2011 | -- | $213,414 +1.6% |
| 2010 | -- | $210,114 -2.7% |
| 2009 | -- | $215,968 +12.5% |
| 2007 | $4,209 -2.9% | $191,913 +2.9% |
| 2006 | $4,334 +0.3% | $186,520 +0.6% |
| 2005 | $4,321 | $185,363 -4.3% |
| 2004 | -- | $193,750 -0.3% |
| 2003 | -- | $194,354 +5.7% |
| 2002 | -- | $183,816 +1.1% |
| 2001 | -- | $181,838 |
Find assessor info on the county website
Neighborhood: 75028
Nearby homes
- $618,1005 bd4 ba3.2k sqft609 Autumn Ln, Flower Mound, TX 75028Off Market
- $--4 bd2 ba2.4k sqft601 Autumn Ln, Flower Mound, TX 75028Sold
- $493,200-- bd2 ba2.3k sqft604 Pintail Pl, Flower Mound, TX 75028Off Market
- $414,400-- bd2 ba1.7k sqft613 Autumn Ln, Flower Mound, TX 75028Off Market
- $376,600-- bd2 ba1.7k sqft613 Autumn Ln, Flower Mound, TX 75028Off Market
- $143,473-- bd2 ba1.7k sqft613 Autumn Ln, Flower Mound, TX 75028Off Market
- $557,2004 bd3 ba2.8k sqft608 Pintail Pl, Flower Mound, TX 75028Off Market
- $522,4004 bd3 ba2.3k sqft600 Pintail Pl, Flower Mound, TX 75028Off Market
Nearby schools
GreatSchools rating
- 9/10Donald Elementary SchoolGrades: PK-5Distance: 1.7 mi
- 9/10Forestwood Middle SchoolGrades: 6-8Distance: 1.2 mi
- 9/10Flower Mound High SchoolGrades: 9-12Distance: 3 mi
Schools provided by the listing agent
- Elementary: Garden Ridge
- Middle: Forestwood
- High: Flower Mound
- District: Lewisville ISD
Source: NTREIS. This data may not be complete. We recommend contacting the local school district to confirm school assignments for this home.
Get a cash offer in 3 minutes
Find out how much your home could sell for in as little as 3 minutes with a no-obligation cash offer.
Estimated market value
$540,700
Get a cash offer in 3 minutes
Find out how much your home could sell for in as little as 3 minutes with a no-obligation cash offer.
Estimated market value
$540,700
- Texas
- Denton County
- Flower Mound
- 75028
- 605 Autumn Ln
