Welcome to 601 Bear Drive where modern conveniences meet old world charm. This renovated 3BR/2BA brick ranch home offers endless possibilities for gatherings with family and friends. A floor plan that flows from room to room with ease allows a place to sit and chat in the living room or dining room and even around the large island in the kitchen. You'll enjoy all the new flooring, paint, fixtures that every room provides, while appreciating the style of glass doorknobs and arched shaped doorways. A large deck gives way to private dinners while overlooking your fenced in backyard. There are several outbuildings that convey with the property for your storage needs. This home is conveniently located to all of your daily needs for shopping, dinner, medical needs and more. An absolute stunning home awaits your showing appointment today. BA to verify square footage.
Sold for $435,000
$435,000
601 Bear Dr, Greenville, SC 29605
3beds
2,070sqft
Single Family Residence, Residential
Built in ----
-- sqft lot
$438,500 Zestimate®
$210/sqft
$2,212 Estimated rent
Home value
$438,500
$408,000 - $474,000
$2,212/mo
Zestimate® history
Owner options
List your home for rent
$2,212/mo
Rent Zestimate®
Find your next renter with Zillow Rental Manager. Plus, with online applications, you can quickly screen prospective tenants – for free.
$2,212/mo
Rent Zestimate®
Refinance and save
$2,581/mo
Est. payment
Refinancing to a lower rate could help reduce your monthly payments and save thousands over the life of the loan.
$2,581/mo
Est. payment
Explore your selling options
Work with a Zillow partner agent
Leverage their expertise and Zillow's premium Showcase listings to get your home seen by more buyers.
Get startedList with your own agent
Get your home in front of millions of buyers by listing it on Zillow.
Learn how to do itSell it yourself
Take full control of how buyers see your home on Zillow by listing For Sale by Owner (FSBO).
List your homeWhat's special
Large deckNew flooring paint fixturesFenced in backyard
Zillow last checked:
Listing updated:
Listed by:
Walden Lacey 864-978-7327,
Keller Williams Greenville Central
Bought with:
Nick Zappitelli
Coldwell Banker Caine/Williams
Source: Greater Greenville AOR,MLS#: 1545947
Facts & features
Interior
Bedrooms & bathrooms
- Bedrooms: 3
- Bathrooms: 2
- Full bathrooms: 2
- Main level bathrooms: 2
- Main level bedrooms: 3
Rooms
- Room types: Laundry
Primary bedroom
- Area: 208
- Dimensions: 16 x 13
Bedroom 2
- Area: 204
- Dimensions: 17 x 12
Bedroom 3
- Area: 156
- Dimensions: 13 x 12
Primary bathroom
- Features: Double Sink, Full Bath, Shower Only, Walk-In Closet(s)
- Level: Main
Dining room
- Area: 182
- Dimensions: 14 x 13
Kitchen
- Area: 234
- Dimensions: 18 x 13
Living room
- Area: 286
- Dimensions: 22 x 13
Heating
- Forced Air, Natural Gas
Cooling
- Central Air
Appliances
- Included: Gas Cooktop, Dishwasher, Disposal, Refrigerator, Microwave, Gas Water Heater
- Laundry: 1st Floor, Walk-in, Laundry Room
Features
- Ceiling Fan(s), Ceiling Smooth, Countertops-Solid Surface, Walk-In Closet(s)
- Flooring: Ceramic Tile, Luxury Vinyl
- Doors: Storm Door(s)
- Windows: Storm Window(s), Vinyl/Aluminum Trim
- Basement: None
- Number of fireplaces: 1
- Fireplace features: Gas Log
Interior area
- Total structure area: 1,913
- Total interior livable area: 2,070 sqft
Property
Parking
- Parking features: None, Gravel
- Has uncovered spaces: Yes
Features
- Levels: One
- Stories: 1
- Patio & porch: Deck, Front Porch
Lot
- Dimensions: 145 x 88 x 188 x 97 x 276
- Features: Sloped, Few Trees, 1/2 Acre or Less
- Topography: Level
Details
- Parcel number: WG01.0103090.00
Construction
Type & style
- Home type: SingleFamily
- Architectural style: Ranch
- Property subtype: Single Family Residence, Residential
Materials
- Brick Veneer
- Foundation: Crawl Space
- Roof: Composition
Utilities & green energy
- Sewer: Public Sewer
- Water: Public
- Utilities for property: Cable Available
Community & HOA
Community
- Features: None
- Security: Smoke Detector(s)
- Subdivision: Biltmore Estate
HOA
- Has HOA: No
- Services included: None
Location
- Region: Greenville
Financial & listing details
- Price per square foot: $210/sqft
- Tax assessed value: $109,630
- Annual tax amount: $2,481
- Date on market: 1/17/2025
Price history
| Date | Event | Price |
|---|---|---|
| 3/4/2025 | Sold | $435,000-3.3%$210/sqft |
Source:  Greater Greenville AOR #1545947 Report a problem Greater Greenville AOR #1545947 Report a problem | ||
| 1/24/2025 | Pending sale | $450,000$217/sqft |
Source: Greater Greenville AOR #1545947 Report a problem | ||
| 1/17/2025 | Listed for sale | $450,000+97.8%$217/sqft |
Source: Greater Greenville AOR #1545947 Report a problem | ||
| 5/3/2024 | Sold | $227,500-9%$110/sqft |
Source: Greater Greenville AOR #1523471 Report a problem | ||
| 4/11/2024 | Contingent | $250,000$121/sqft |
Source: Greater Greenville AOR #1523471 Report a problem | ||
| 4/9/2024 | Listed for sale | $250,000$121/sqft |
Source: Greater Greenville AOR #1523471 Report a problem | ||
Public tax history
| Year | Property taxes | Tax assessment |
|---|---|---|
| 2024 | $2,481 +267% | $102,710 |
| 2023 | $676 +2.4% | $102,710 |
| 2022 | $660 +0.9% | $102,710 |
| 2021 | $654 +7.4% | $102,710 +15% |
| 2020 | $609 +1.8% | $89,320 |
| 2019 | $598 +11.5% | $89,320 |
| 2018 | $537 | $89,320 +2402% |
| 2017 | $537 | $3,570 -96% |
| 2016 | $537 +4.3% | $89,320 |
| 2015 | $514 +0.1% | $89,320 -18.9% |
| 2014 | $514 -23.2% | $110,091 |
| 2013 | $670 +1.8% | $110,091 |
| 2012 | $658 +0.4% | -- |
| 2011 | $655 | -- |
| 2010 | $655 | -- |
| 2009 | -- | -- |
| 2008 | -- | -- |
| 2007 | -- | -- |
| 2006 | -- | -- |
| 2005 | -- | -- |
| 2004 | -- | -- |
| 2003 | -- | -- |
| 2002 | -- | -- |
| 2001 | -- | -- |
| 2000 | -- | -- |
Find assessor info on the county website
Neighborhood: 29605
Nearby homes
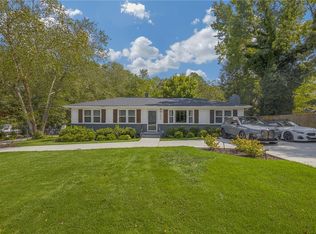
- $348,0003 bd2 ba1.6k sqft603 Bear Dr, Greenville, SC 29605Sold
- $164,0002 bd1 ba1.1k sqft21 Two Notch Rd, Greenville, SC 29605Off Market
- $250,3003 bd1 ba2.1k sqft519 Bear Dr, Greenville, SC 29605Off Market
- $192,9002 bd2 ba1.3k sqft617 Bear Dr, Greenville, SC 29605Off Market
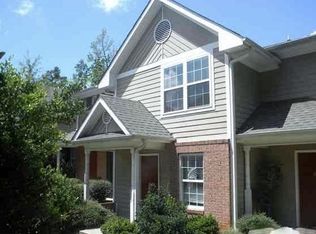
- $188,8003 bd3 ba1.2k sqft615 Bear Dr, Greenville, SC 29605Off Market
- $185,0002 bd2 ba1.1k sqft613 Bear Dr, Greenville, SC 29605For Sale
- $1,5253 bd3 ba1.2k sqft619 Bear Dr, Greenville, SC 29605For Rent
- $172,9002 bd2 ba950 sqft611 Bear Dr, Greenville, SC 29605Off Market
Nearby schools
GreatSchools rating
- 4/10Thomas E. Kerns Elementary SchoolGrades: PK-5Distance: 1.2 mi
- 5/10Hughes Academy Of Science And TechnologyGrades: 6-8Distance: 1.9 mi
- 3/10Southside High SchoolGrades: 9-12Distance: 1.3 mi
Schools provided by the listing agent
- Elementary: Thomas E. Kerns
- Middle: Hughes
- High: Southside
Source: Greater Greenville AOR. This data may not be complete. We recommend contacting the local school district to confirm school assignments for this home.
Get a cash offer in 3 minutes
Find out how much your home could sell for in as little as 3 minutes with a no-obligation cash offer.
Estimated market value
$438,500
Get a cash offer in 3 minutes
Find out how much your home could sell for in as little as 3 minutes with a no-obligation cash offer.
Estimated market value
$438,500
Nearby cities
Nearby neighborhoods
Nearby zip codes
Other Greenville Topics
