Looking for a home in immaculate condition, located in the heart of Greenville, and features single story living at its finest? Look no further than 603 Bear Dr. Featuring one of the most convenient locations in all of Greenville county, you are in the middle of all of the best amenities that Greenville county has to offer. Less than 10 minutes to nationally recognized main street in Downtown Greenville, less than 5 minutes to Prisma Health Memorial Hospital, minutes to I-185, I-85 & I-385,and less than 20 minutes to GSP airport you are always a short drive to everything. The home itself is nestled in a quiet cul de sac in a well established neighborhood. The front of the home features well manicured landscaping including a lush zoysia grass front yard, and convenient circular driveway. This single family traditionally styled ranch home is completely updated on the interior. The home offers refinished hardwood floors, upgraded hardware and light fixtures, and contemporary design. The kitchen offers a beautiful tiled floor, carefully curated quartz countertops, stainless appliances, deep farmhouse sink, and stylish subway tile backsplash and ample storage space including a pantry. The Home offer two living areas for entertaining guests, one of which features a gorgeous brick wood burning fireplace. There is an additional space off of the kitchen that could serve as a convenient mud room, home office, exercise room, or an additional 4th bedroom if needed as it has closet space on its own. The home features a variety of character and charm that you will not find in many newer homes such as beautiful wainscot trim throughout the home. The home offers three additional bedrooms of good size. The master bedroom which is on the main level has its own full bathroom suite which has been updated and features a full shower and vanity. The home also features an additional upgraded full bathroom. The crown jewel of this property is the outdoor space. With over a half acre of beautiful mature landscaping is the incredibly deep level lot that features a fire pit, brick patio, and fenced back yard. This is perfect for those with kids, pets, or just simply having ample space for guests or events. This home is so unique in our limited inventory market, be sure to schedule your showing before it is gone.
Sold for $348,000
$348,000
603 Bear Dr, Greenville, SC 29605
3beds
1,650sqft
Single Family Residence
Built in 1969
0.71 Acres Lot
$379,500 Zestimate®
$211/sqft
$2,473 Estimated rent
Home value
$379,500
$361,000 - $402,000
$2,473/mo
Zestimate® history
Owner options
List your home for rent
$2,473/mo
Rent Zestimate®
Find your next renter with Zillow Rental Manager. Plus, with online applications, you can quickly screen prospective tenants – for free.
$2,473/mo
Rent Zestimate®
Refinance and save
$2,052/mo
Est. payment
Refinancing to a lower rate could help reduce your monthly payments and save thousands over the life of the loan.
$2,052/mo
Est. payment
Explore your selling options
Work with a Zillow partner agent
Leverage their expertise and Zillow's premium Showcase listings to get your home seen by more buyers.
Get startedList with your own agent
Get your home in front of millions of buyers by listing it on Zillow.
Learn how to do itSell it yourself
Take full control of how buyers see your home on Zillow by listing For Sale by Owner (FSBO).
List your homeWhat's special
Zillow last checked:
Listing updated:
Listed by:
Whitney Ray 864-985-8954,
Real Broker, LLC
Bought with:
Maria Areiza, 72004
BHHS C Dan Joyner - Office A
Source: WUMLS,MLS#: 20272176 Originating MLS: Western Upstate Association of Realtors
Originating MLS: Western Upstate Association of RealtorsFacts & features
Interior
Bedrooms & bathrooms
- Bedrooms: 3
- Bathrooms: 2
- Full bathrooms: 2
- Main level bathrooms: 2
- Main level bedrooms: 3
Rooms
- Room types: Laundry, Office
Heating
- Central, Gas, Natural Gas
Cooling
- Central Air, Electric, Forced Air
Appliances
- Included: Dishwasher, Electric Oven, Electric Range, Gas Water Heater, Microwave
Features
- Ceiling Fan(s), Fireplace, Bath in Primary Bedroom, Main Level Primary, Pull Down Attic Stairs, Quartz Counters, Smooth Ceilings, Tub Shower, Cable TV
- Flooring: Ceramic Tile, Hardwood, Luxury Vinyl Plank
- Doors: Storm Door(s)
- Windows: Tilt-In Windows
- Basement: None,Crawl Space
- Has fireplace: Yes
- Fireplace features: Wood Burning
Interior area
- Total structure area: 1,650
- Total interior livable area: 1,650 sqft
- Finished area above ground: 1,650
- Finished area below ground: 0
Property
Parking
- Parking features: None, Circular Driveway, Driveway
Features
- Levels: One
- Stories: 1
- Patio & porch: Patio
- Exterior features: Fence, Patio, Storm Windows/Doors
- Fencing: Yard Fenced
Lot
- Size: 0.71 Acres
- Features: Not In Subdivision, Outside City Limits
Details
- Parcel number: WG01010308700
Construction
Type & style
- Home type: SingleFamily
- Architectural style: Ranch
- Property subtype: Single Family Residence
Materials
- Brick, Vinyl Siding
- Foundation: Crawlspace
- Roof: Architectural,Shingle
Condition
- Year built: 1969
Utilities & green energy
- Sewer: Public Sewer
- Water: Public
- Utilities for property: Electricity Available, Natural Gas Available, Sewer Available, Water Available, Cable Available
Community & HOA
Community
- Security: Smoke Detector(s)
HOA
- Has HOA: No
Location
- Region: Greenville
Financial & listing details
- Price per square foot: $211/sqft
- Tax assessed value: $236,730
- Annual tax amount: $2,141
- Date on market: 3/8/2024
- Cumulative days on market: 215 days
- Listing agreement: Exclusive Right To Sell
Price history
| Date | Event | Price |
|---|---|---|
| 6/21/2024 | Sold | $348,000$211/sqft |
Source:  WUMLS #20272176 Report a problem WUMLS #20272176 Report a problem | ||
| 5/24/2024 | Contingent | $348,000$211/sqft |
Source:  Greater Greenville AOR #1520977 Report a problem Greater Greenville AOR #1520977 Report a problem | ||
| 5/24/2024 | Pending sale | $348,000$211/sqft |
Source:  SAR as distributed by MLS GRID #309124 Report a problem SAR as distributed by MLS GRID #309124 Report a problem | ||
| 5/14/2024 | Price change | $348,000-2.8%$211/sqft |
Source: Greater Greenville AOR #1520977 Report a problem | ||
| 4/29/2024 | Price change | $358,000-3%$217/sqft |
Source: Greater Greenville AOR #1520977 Report a problem | ||
| 4/17/2024 | Price change | $369,000-2.6%$224/sqft |
Source: Greater Greenville AOR #1520977 Report a problem | ||
| 4/9/2024 | Price change | $379,000-2.6%$230/sqft |
Source: Greater Greenville AOR #1520977 Report a problem | ||
| 3/22/2024 | Price change | $389,000-2.8%$236/sqft |
Source: SAR as distributed by MLS GRID #309124 Report a problem | ||
| 11/14/2023 | Listed for sale | $400,000$242/sqft |
Source: Greater Greenville AOR #1509777 Report a problem | ||
| 10/27/2023 | Listing removed | -- |
Source: Greater Greenville AOR #1509777 Report a problem | ||
| 10/4/2023 | Listed for sale | $400,000+62.3%$242/sqft |
Source: Greater Greenville AOR #1509777 Report a problem | ||
| 3/23/2021 | Sold | $246,500-1.4%$149/sqft |
Source: Public Record Report a problem | ||
| 1/17/2021 | Pending sale | $249,900$151/sqft |
Source: Greater Greenville AOR #1434941 Report a problem | ||
| 1/12/2021 | Listed for sale | $249,900+92.2%$151/sqft |
Source: Greater Greenville AOR #1434941 Report a problem | ||
| 7/29/2020 | Sold | $130,000$79/sqft |
Source: Public Record Report a problem | ||
| 6/2/2020 | Pending sale | $130,000$79/sqft |
Source: BHHS C Dan Joyner - Pelham #1419435 Report a problem | ||
| 6/2/2020 | Listed for sale | $130,000$79/sqft |
Source: BHHS C Dan Joyner - Pelham #1419435 Report a problem | ||
Public tax history
| Year | Property taxes | Tax assessment |
|---|---|---|
| 2024 | $2,189 -1% | $236,730 |
| 2023 | $2,212 +3.3% | $236,730 |
| 2022 | $2,141 +1.3% | $236,730 |
| 2021 | $2,114 +128.3% | $236,730 +204% |
| 2020 | $926 +1.2% | $77,860 |
| 2019 | $915 +7.4% | $77,860 |
| 2018 | $852 | $77,860 +2403.5% |
| 2017 | $852 | $3,110 -96% |
| 2016 | $852 +3.6% | $77,860 |
| 2015 | $822 +0.1% | $77,860 -16.5% |
| 2014 | $821 -11.3% | $93,213 |
| 2013 | $927 +2% | $93,213 |
| 2012 | $908 +0.4% | -- |
| 2011 | $905 | -- |
| 2010 | $905 | -- |
| 2009 | -- | -- |
| 2008 | -- | -- |
| 2007 | -- | -- |
| 2006 | -- | -- |
| 2005 | -- | -- |
| 2004 | -- | -- |
| 2003 | -- | -- |
| 2002 | -- | -- |
| 2001 | -- | -- |
| 2000 | -- | -- |
Find assessor info on the county website
Neighborhood: 29605
Nearby homes
- $185,0002 bd2 ba1.1k sqft613 Bear Dr, Greenville, SC 29605For Sale
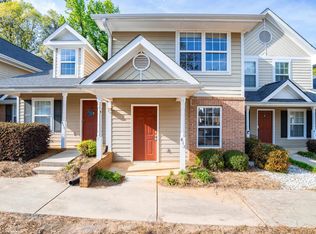
- $171,6002 bd2 ba950 sqft611 Bear Dr, Greenville, SC 29605Off Market
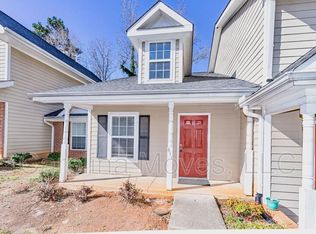
- $222,4003 bd2 ba1.3k sqft609 Bear Dr, Greenville, SC 29605Off Market
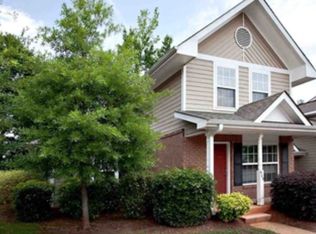
- $190,4003 bd3 ba1.2k sqft615 Bear Dr, Greenville, SC 29605Off Market

- $193,8002 bd2 ba1.3k sqft617 Bear Dr, Greenville, SC 29605Off Market
- $1,5953 bd3 ba1.2k sqft619 Bear Dr, Greenville, SC 29605For Rent
- $168,8002 bd1 ba1.1k sqft621 Bear Dr, Greenville, SC 29605Off Market
- $435,0003 bd2 ba2k sqft601 Bear Dr, Greenville, SC 29605Sold
Nearby schools
GreatSchools rating
- 4/10Thomas E. Kerns Elementary SchoolGrades: PK-5Distance: 1.2 mi
- 5/10Hughes Academy Of Science And TechnologyGrades: 6-8Distance: 1.9 mi
- 3/10Southside High SchoolGrades: 9-12Distance: 1.3 mi
Schools provided by the listing agent
- Elementary: Thomas E Kerns
- Middle: Hughes
- High: Southside
Source: WUMLS. This data may not be complete. We recommend contacting the local school district to confirm school assignments for this home.
Get a cash offer in 3 minutes
Find out how much your home could sell for in as little as 3 minutes with a no-obligation cash offer.
Estimated market value
$379,500
Get a cash offer in 3 minutes
Find out how much your home could sell for in as little as 3 minutes with a no-obligation cash offer.
Estimated market value
$379,500
Nearby cities
Nearby neighborhoods
Nearby zip codes
Other Greenville Topics
