3-bedroom, 2-bathroom home in Royal City. Inside, you'll be greeted by an open floor plan with vaulted ceilings that seamlessly connects the dining, kitchen, and living areas. The kitchen is adorned with durable LVP flooring, & equipped with solid wood, soft-close cabinets providing ample storage, complemented by laminate countertops. Quality carpeting with 8 lb padding in the living spaces. The exterior boasts two car attached garage, full lap siding, front yard sod & sprinklers included, enhancing the home's curb appeal. Customize your living space with a variety of options for countertops, paint colors and upgrades are available! (Photos may contain upgrades or furnishings not included in base price.)
Active
Listed by: Nest Realty Company • Arturo Vela
$323,721
601 Blair Avenue, Royal City, WA 99357
3beds
1,166sqft
:
Get pre-qualified$2,063/mo
Single Family Residence
Built in 2026
7,034 Square Feet Lot
$-- Zestimate®
$278/sqft
$-- HOA
What's special
Open floor planTwo car attached garageFull lap sidingDurable lvp flooringVaulted ceilingsLaminate countertopsSolid wood soft-close cabinets
- 2 days |
- 43 |
- 0 |
Zillow last checked:
Listing updated:
Listed by:
Arturo Vela,
Nest Realty Company
Source: NWMLS as distributed by MLS GRID,MLS#: 2564628
Facts & features
Interior
Bedrooms & bathrooms
- Bedrooms: 3
- Bathrooms: 2
- Full bathrooms: 2
- Main level bathrooms: 2
- Main level bedrooms: 3
Primary bedroom
- Level: Main
Bedroom
- Level: Main
Bedroom
- Level: Main
Bathroom full
- Level: Main
Bathroom full
- Level: Main
Entry hall
- Level: Main
Kitchen with eating space
- Level: Main
Living room
- Level: Main
Utility room
- Level: Main
Heating
- Heat Pump, Electric
Cooling
- Has cooling: Yes
Appliances
- Included: Dishwasher, Microwave, Stove(s)/Range(s), Dishwasher(s), Microwave(s), Water Heater: Electric, Water Heater Location: Garage
Features
- Bath Off Primary
- Flooring: Vinyl Plank, Carpet
- Basement: None
- Has fireplace: No
Interior area
- Total structure area: 1,166
- Total interior livable area: 1,166 sqft
Property
Parking
- Total spaces: 2
- Parking features: Driveway, Attached Garage
- Has attached garage: Yes
- Covered spaces: 2
Features
- Levels: One
- Stories: 1
- Entry location: Main
- Patio & porch: Bath Off Primary, Vaulted Ceiling(s), Water Heater
- Has view: Yes
- View description: Territorial
Lot
- Size: 7,034 Square Feet
- Features: Corner Lot, Paved, Sprinkler System
- Topography: Level
Details
- Parcel number: 071739211
- Special conditions: Standard
Construction
Type & style
- Home type: SingleFamily
- Architectural style: 1 Story
- Property subtype: Single Family Residence
Materials
- Wood Products
- Foundation: Poured Concrete
- Roof: Composition
Condition
- Under Construction
- New construction: Yes
- Year built: 2026
- Major remodel year: 2026
Details
- Builder name: CAD HOMES LLC
Utilities & green energy
- Electric: Company: Grant County PUD
- Sewer: Sewer Connected
- Water: Public
Community & HOA
Community
- Subdivision: Royal City
Location
- Region: Royal City
Financial & listing details
- Price per square foot: $278/sqft
- Date on market: 8/3/2026
- Cumulative days on market: 4 days
- Listing terms: Conventional,FHA,USDA Loan,VA Loan
- Inclusions: Dishwasher(s), Microwave(s), Stove(s)/Range(s)
Estimated market value
Not available
Estimated sales range
Not available
Not available
Price history
| Date | Event | Price |
|---|---|---|
| 8/4/2026 | Listed for sale | $323,721$278/sqft |
Source:  NWMLS as distributed by MLS GRID #2564628 Report a problem NWMLS as distributed by MLS GRID #2564628 Report a problem | ||
Public tax history
Tax history is unavailable.
Monthly payment
Est. payment
Payment breakdown
Explore the cost of this home by adjusting the details. Changes won't be saved.Climate risks
Neighborhood: 99357
Nearby schools
GreatSchools rating
- 6/10Red Rock Elementary SchoolGrades: PK-3Distance: 0.4 mi
- 4/10Royal Middle SchoolGrades: 7-8Distance: 0.5 mi
- 3/10Royal High SchoolGrades: 9-12Distance: 0.6 mi
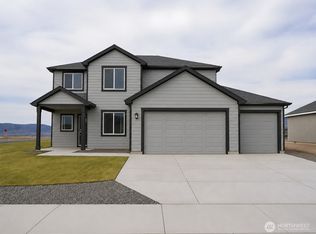
- $349,0652 bd2 ba1.3k sqft223 Poplar St NE, Royal City, WA 99357Pending

- $483,4874 bd3 ba2.1k sqft592 Karen Ave, Royal City, WA 99357Sold
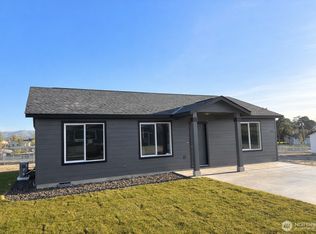
- $303,4503 bd2 ba1k sqft105 Poplar St NE, Royal City, WA 99357Sold
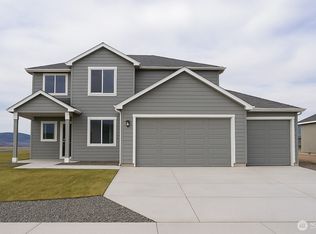
- $476,6504 bd3 ba2.1k sqft591 Karen Ave, Royal City, WA 99357Sold
- from $359,4004 bd2 ba1.4k sqft1492 Plan • Pratt Hills Plan, Pratt Hills, Royal City, WA 99357New Construction
- from $349,0653 bd2 ba1.3k sqft1365 Plan • Pratt Hills Plan, Pratt Hills, Royal City, WA 99357New Construction
- from $313,2153 bd2 ba1k sqft1003 Plan • Pratt Hills Plan, Pratt Hills, Royal City, WA 99357New Construction
- from $318,7054 bd2 ba1k sqft1080 Plan • Pratt Hills Plan, Pratt Hills, Royal City, WA 99357New Construction
A local agent can set up tours, give advice and negotiate with sellers.
Similar homes
- $349,9003 bd2 ba1.3k sqftKimberly Alice Mp Phase 1, Royal City, WA 99357Active
 MLS ID #2561649, Marylu Ochoa. NWMLS as distributed by MLS GRID
 - $369,6384 bd3 ba1.4k sqft595 Karen Avenue, Royal City, WA 99357Active
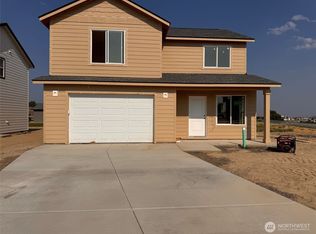 MLS ID #2564611, Arturo Vela. NWMLS as distributed by MLS GRID
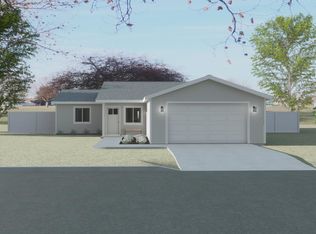
 - from $313,2153 bd2 ba1k sqft1003 Plan • Pratt Hills Plan, Pratt Hills, Royal City, WA 99357New Construction
 CAD Homes LLC
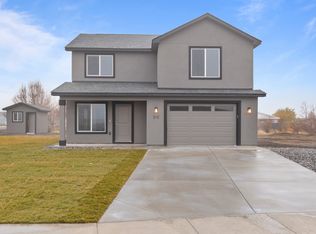
 - from $359,4004 bd2 ba1.4k sqft1492 Plan • Pratt Hills Plan, Pratt Hills, Royal City, WA 99357New Construction
 CAD Homes LLC
 - from $322,2503 bd2 ba1.1k sqft1166 Plan • Pratt Hills Plan, Pratt Hills, Royal City, WA 99357New ConstructionCAD Homes LLC
- from $318,7054 bd2 ba1k sqft1080 Plan • Pratt Hills Plan, Pratt Hills, Royal City, WA 99357New ConstructionCAD Homes LLC
- from $349,0653 bd2 ba1.3k sqft1365 Plan • Pratt Hills Plan, Pratt Hills, Royal City, WA 99357New ConstructionCAD Homes LLC
- from $353,4553 bd2 ba1.4k sqft1400 Plan • Pratt Hills Plan, Pratt Hills, Royal City, WA 99357New ConstructionCAD Homes LLC
- from $400,9003 bd2 ba1.7k sqft1727 Plan • Pratt Hills Plan, Pratt Hills, Royal City, WA 99357New ConstructionCAD Homes LLC
- $359,4004 bd3 ba1.4k sqft103 Poplar Street, Royal City, WA 99357ActiveNWMLS as distributed by MLS GRID
- from $291,4553 bd2 ba1k sqft1079 Plan • Pratt Hills Plan, Pratt Hills, Royal City, WA 99357New ConstructionCAD Homes LLC
- $379,5913 bd2 ba1.4k sqft594 Karen Avenue, Royal City, WA 99357ActiveMLS ID #2545100, Arturo Vela. NWMLS as distributed by MLS GRID
- from $364,0253 bd2 ba1.4k sqft1438 Plan • Pratt Hills Plan, Pratt Hills, Royal City, WA 99357New ConstructionCAD Homes LLC
- from $297,2102 bd2 ba825 sqft825 Plan • Pratt Hills Plan, Pratt Hills, Royal City, WA 99357New ConstructionCAD Homes LLC
- from $408,1254 bd2 ba1.7k sqft1700 Plan • Pratt Hills Plan, Pratt Hills, Royal City, WA 99357New ConstructionCAD Homes LLC
- from $385,8554 bd2 ba1.5k sqft1561 Plan • Pratt Hills Plan, Pratt Hills, Royal City, WA 99357New ConstructionCAD Homes LLC
- $321,0002 bd2 ba825 sqft8431 SE Desert Greens Loop, Othello, WA 99344ActiveMLS ID #2539978, Olivia Boyer. NWMLS as distributed by MLS GRID
- $314,4524 bd2 ba1k sqft0 Lot 22 Peach Street, Mattawa, WA 99349ActiveNWMLS as distributed by MLS GRID
- from $337,9503 bd2 ba1.1k sqft1166 • Bodrero Plan, Bodrero Estates, Mattawa, WA 99349New ConstructionCAD Homes LLC
- from $328,1503 bd2 ba1k sqft1003 • Bodrero Plan, Bodrero Estates, Mattawa, WA 99349New ConstructionCAD Homes LLC
