Why wait for new construction when you can move into a home that's ready now? Built in 2021 and thoughtfully updated, this beautiful 3 bedroom, 2 bathroom home offers the modern feel buyers are looking for without the construction wait.Recent improvements include new flooring, fresh interior paint, new kitchen appliances, and professionally updated front yard landscaping, making this home truly move-in ready. The open-concept floor plan provides comfortable living spaces that are perfect for everyday living and entertaining.Situated on an large lot, the property features a spacious backyard with fencing on three sides and a generous side yard with room for RV parking, boat parking, trailers, or additional vehicles. Whether you need extra space for your outdoor toys or simply want added flexibility, this property delivers.Located in an established neighborhood, this home combines modern finishes, a functional layout, and a larger lot than many comparable new construction homes. Don't miss your opportunity to own a home that offers the benefits of new construction with the convenience of immediate availability.
Active
Listed by: Imagine Realty ERA Powered • Marylu Ochoa
$349,900
619 Kimberly Avenue, Royal City, WA 99357
3beds
1,374sqft
:
Get pre-qualified$2,115/mo
Single Family Residence
Built in 2021
8,799 Square Feet Lot
$-- Zestimate®
$255/sqft
$-- HOA
What's special
Modern finishesGenerous side yardNew kitchen appliancesOpen-concept floor planFunctional layoutFresh interior paintNew flooring
- 9 days |
- 193 |
- 4 |
Zillow last checked:
Listing updated:
Listed by:
Marylu Ochoa,
Imagine Realty ERA Powered
Source: NWMLS as distributed by MLS GRID,MLS#: 2561649
Facts & features
Interior
Bedrooms & bathrooms
- Bedrooms: 3
- Bathrooms: 2
- Full bathrooms: 2
- Main level bathrooms: 2
- Main level bedrooms: 3
Primary bedroom
- Level: Main
Bedroom
- Level: Main
Bedroom
- Level: Main
Bathroom full
- Level: Main
Bathroom full
- Level: Main
Entry hall
- Level: Main
Kitchen without eating space
- Level: Main
Living room
- Level: Main
Utility room
- Level: Main
Heating
- Heat Pump, Electric
Cooling
- Has cooling: Yes
Appliances
- Included: Dishwasher, Microwave, Stove(s)/Range(s), Dishwasher(s), Microwave(s), Water Heater: Electric, Water Heater Location: Garage
Features
- Ceiling Fan(s)
- Flooring: Laminate, Vinyl, Carpet
- Basement: None
- Has fireplace: No
Interior area
- Total structure area: 1,374
- Total interior livable area: 1,374 sqft
Property
Parking
- Total spaces: 2
- Parking features: Attached Garage, RV Parking
- Has attached garage: Yes
- Covered spaces: 2
Features
- Levels: One
- Stories: 1
- Entry location: Main
- Patio & porch: Ceiling Fan(s), Vaulted Ceiling(s), Walk-In Closet(s), Water Heater
Lot
- Size: 8,799 Square Feet
- Dimensions: 66 x 133.45
- Features: Cul-De-Sac, Paved, Sidewalk, Fenced-Partially, RV Parking
- Topography: Level
Details
- Parcel number: 071350104
- Zoning description: Jurisdiction: City
- Special conditions: Standard
Construction
Type & style
- Home type: SingleFamily
- Architectural style: Traditional,1 Story
- Property subtype: Single Family Residence
Materials
- Wood Products
- Foundation: Poured Concrete
- Roof: Composition
Condition
- Good
- Year built: 2021
- Major remodel year: 2021
Details
- Builder name: CAD
Utilities & green energy
- Electric: Company: Grant PUD
- Sewer: Sewer Connected, Company: Royal City
- Water: Public, Company: Royal City
Community & HOA
Community
- Subdivision: Royal City
Location
- Region: Royal City
Financial & listing details
- Price per square foot: $255/sqft
- Tax assessed value: $290,444
- Annual tax amount: $2,808
- Date on market: 7/31/2026
- Cumulative days on market: 10 days
- Listing terms: Conventional,FHA,USDA Loan,VA Loan
- Inclusions: Dishwasher(s), Microwave(s), Stove(s)/Range(s)
Estimated market value
Not available
Estimated sales range
Not available
$2,335/mo
Price history
| Date | Event | Price |
|---|---|---|
| 8/2/2026 | Listed for sale | $349,900+55%$255/sqft |
Source:  NWMLS as distributed by MLS GRID #2561649 Report a problem NWMLS as distributed by MLS GRID #2561649 Report a problem | ||
| 6/3/2026 | Sold | $225,721-9.4%$164/sqft |
Source: Public Record Report a problem | ||
| 2/25/2021 | Sold | $249,185$181/sqft |
Source: NWMLS as distributed by MLS GRID #1735095 Report a problem | ||
Public tax history
| Year | Property taxes | Tax assessment |
|---|---|---|
| 2024 | $3,014 +6.4% | $290,444 +4.1% |
| 2023 | $2,833 +20% | $278,994 +27.6% |
| 2022 | $2,361 -3% | $218,600 +4.8% |
| 2021 | $2,434 +3573.4% | $208,600 +3648.4% |
| 2020 | $66 | $5,565 |
Find assessor info on the county website
Monthly payment
Est. payment
Payment breakdown
Explore the cost of this home by adjusting the details. Changes won't be saved.Climate risks
Neighborhood: 99357
Nearby schools
GreatSchools rating
- 6/10Red Rock Elementary SchoolGrades: PK-3Distance: 0.5 mi
- 4/10Royal Middle SchoolGrades: 7-8Distance: 0.5 mi
- 3/10Royal High SchoolGrades: 9-12Distance: 0.6 mi
Schools provided by the listing agent
- Elementary: Red Rock Elem
- Middle: Royal Mid
- High: Royal High
Source: NWMLS as distributed by MLS GRID. This data may not be complete. We recommend contacting the local school district to confirm school assignments for this home.
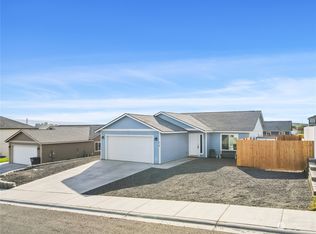
- $313,5003 bd2 ba1.2k sqft618 Alice Ave, Royal City, WA 99357Sold
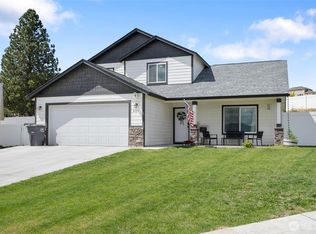
- $365,0004 bd3 ba1.7k sqft634 Kimberly Ave, Royal City, WA 99357Sold
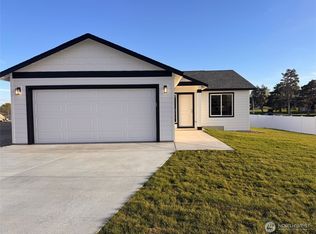
- $323,7213 bd2 ba1.1k sqft601 Blair Ave, Royal City, WA 99357New Construction
- $349,0652 bd2 ba1.3k sqft223 Poplar St NE, Royal City, WA 99357Pending

- $483,4874 bd3 ba2.1k sqft592 Karen Ave, Royal City, WA 99357Sold
- $303,4503 bd2 ba1k sqft105 Poplar St NE, Royal City, WA 99357Sold
- $476,6504 bd3 ba2.1k sqft591 Karen Ave, Royal City, WA 99357Sold
- from $359,4004 bd2 ba1.4k sqft1492 Plan • Pratt Hills Plan, Pratt Hills, Royal City, WA 99357New Construction
A local agent can set up tours, give advice and negotiate with sellers.
Similar homes
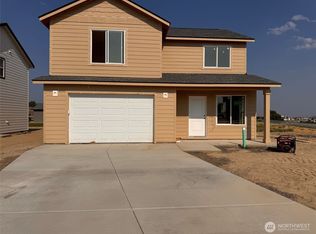
- $369,6384 bd3 ba1.4k sqft595 Karen Avenue, Royal City, WA 99357Active
 MLS ID #2564611, Arturo Vela. NWMLS as distributed by MLS GRID
 - $323,7213 bd2 ba1.1k sqft601 Blair Avenue, Royal City, WA 99357ActiveMLS ID #2564628, Arturo Vela. NWMLS as distributed by MLS GRID
- from $359,4004 bd2 ba1.4k sqft1492 Plan • Pratt Hills Plan, Pratt Hills, Royal City, WA 99357New Construction
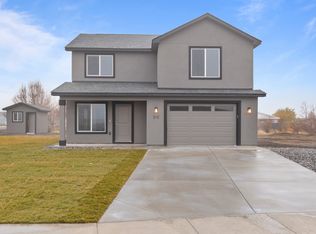 CAD Homes LLC
 - from $322,2503 bd2 ba1.1k sqft1166 Plan • Pratt Hills Plan, Pratt Hills, Royal City, WA 99357New Construction
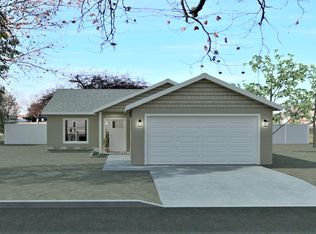 CAD Homes LLC
 - from $349,0653 bd2 ba1.3k sqft1365 Plan • Pratt Hills Plan, Pratt Hills, Royal City, WA 99357New ConstructionCAD Homes LLC
- $359,4004 bd3 ba1.4k sqft103 Poplar Street, Royal City, WA 99357ActiveNWMLS as distributed by MLS GRID
- from $353,4553 bd2 ba1.4k sqft1400 Plan • Pratt Hills Plan, Pratt Hills, Royal City, WA 99357New ConstructionCAD Homes LLC
- from $313,2153 bd2 ba1k sqft1003 Plan • Pratt Hills Plan, Pratt Hills, Royal City, WA 99357New ConstructionCAD Homes LLC
- $379,5913 bd2 ba1.4k sqft594 Karen Avenue, Royal City, WA 99357ActiveMLS ID #2545100, Arturo Vela. NWMLS as distributed by MLS GRID
- from $318,7054 bd2 ba1k sqft1080 Plan • Pratt Hills Plan, Pratt Hills, Royal City, WA 99357New ConstructionCAD Homes LLC
- from $364,0253 bd2 ba1.4k sqft1438 Plan • Pratt Hills Plan, Pratt Hills, Royal City, WA 99357New ConstructionCAD Homes LLC
- from $400,9003 bd2 ba1.7k sqft1727 Plan • Pratt Hills Plan, Pratt Hills, Royal City, WA 99357New ConstructionCAD Homes LLC
- from $385,8554 bd2 ba1.5k sqft1561 Plan • Pratt Hills Plan, Pratt Hills, Royal City, WA 99357New ConstructionCAD Homes LLC
- from $408,1254 bd2 ba1.7k sqft1700 Plan • Pratt Hills Plan, Pratt Hills, Royal City, WA 99357New ConstructionCAD Homes LLC
- from $291,4553 bd2 ba1k sqft1079 Plan • Pratt Hills Plan, Pratt Hills, Royal City, WA 99357New ConstructionCAD Homes LLC
- from $297,2102 bd2 ba825 sqft825 Plan • Pratt Hills Plan, Pratt Hills, Royal City, WA 99357New ConstructionCAD Homes LLC
- $384,9003 bd2 ba1.5k sqft4735 W Cottontail St, Moses Lake, WA 98837ActiveMLS ID #2511684, Ashley Watkins. NWMLS as distributed by MLS GRID
- from $369,0253 bd2 ba1.1k sqft1166 PLAN, CAD Homes at The Legacy Resort at Frenchman Hills, Othello, WA 99344New ConstructionCAD Homes LLC
- $369,0003 bd2 ba1.5k sqft8383 Desert Greens Loop SE, Othello, WA 99344ActiveNWMLS as distributed by MLS GRID
- $395,0002 bd2 ba1.4k sqft6651 Clubhouse Drive SE #92, Othello, WA 98826ActiveMLS ID #2561091, Harris Turner. NWMLS as distributed by MLS GRID
