Sail into your dream Harbor lifestyle. Stunning contemporary 3 bedroom, 2.5 bath, 2,300sf home w/ detached garage & ADU, ocean/harbor views makes a perfect full time residence, 2nd home, getaway boat & beach property. Nestled on a massive 7,200sf, south-facing parcel in a sweet, serene neighborhood. A short stroll to your boat slip, launch ramp, Crows Nest, coffee, Arana Gulch & afternoon beach volleyball w/ all the Yacht Harbor amenities. Newly completed in 2023 w/ meticulous attention to detail. Beautifully appointed w/ charmed design, tasteful high-end finishes & fixtures throughout. High ceilings, light filled spaces, luxe ground floor primary, open kitchen/living w/ large center island, Nanawall flowing out to covered al fresco dining. The ADU is on point w/fantastic views. Sample menu: Engineered 7.5 French Oak Floors, Grohe Fixtures, Soaking Tub, Custom Staircase, Kenzi Encaustic Tile, Wolf 48 Double Griddle Range, luxe garage, off-street parking & lots of extra storage for play gear. Pro landscape w/irrigation, firepit, fenced play area, dog run/grooming station. 13kw solar system, new 200 amp service, on demand hot water, copper downspouts & more! The beach/boating lifestyle at its finest. Absolutely turnkey, rare coastal sanctuary. Come visit, you won't want to leave.
Sold for $3,650,000
Street View
$3,650,000
601 Bonnie St, Santa Cruz, CA 95062
3beds
2,300sqft
Single Family Residence, Residential
Built in 2023
7,144 Square Feet Lot
$3,590,400 Zestimate®
$1,587/sqft
$6,525 Estimated rent
Home value
$3,590,400
$3.20M - $4.06M
$6,525/mo
Zestimate® history
Owner options
List your home for rent
$6,525/mo
Rent Zestimate®
Find your next renter with Zillow Rental Manager. Plus, with online applications, you can quickly screen prospective tenants – for free.
$6,525/mo
Rent Zestimate®
Refinance and save
$22,879/mo
Est. payment
Refinancing to a lower rate could help reduce your monthly payments and save thousands over the life of the loan.
$22,879/mo
Est. payment
Explore your selling options
Work with a Zillow partner agent
Leverage their expertise and Zillow's premium Showcase listings to get your home seen by more buyers.
Get startedList with your own agent
Get your home in front of millions of buyers by listing it on Zillow.
Learn how to do itSell it yourself
Take full control of how buyers see your home on Zillow by listing For Sale by Owner (FSBO).
List your homeWhat's special
Zillow last checked:
Listing updated:
Listed by:
Brezsny Associates 70010105 831-588-8485,
Christie's International Real Estate Sereno 831-460-1100
Bought with:
Linda Bailey, 01369236
Miritz & Bailey Real Estate, Inc
Source: MLSListings Inc,MLS#: ML82013255
Facts & features
Interior
Bedrooms & bathrooms
- Bedrooms: 3
- Bathrooms: 3
- Full bathrooms: 2
- 1/2 bathrooms: 1
Bedroom
- Features: PrimaryBedroomonGroundFloor
Bathroom
- Features: DoubleSinks, Marble, PrimaryStallShowers, SolidSurface, Tile, TubinPrimaryBedroom, FullonGroundFloor, HalfonGroundFloor
Dining room
- Features: DiningFamilyCombo, DiningBar
Family room
- Features: KitchenFamilyRoomCombo
Kitchen
- Features: DualFuel, IslandwithSink, Pantry
Heating
- Central Forced Air Gas
Cooling
- Ceiling Fan(s), Other
Appliances
- Included: Dishwasher, Range Hood, Built In Gas Oven/Range, Refrigerator, Washer/Dryer
- Laundry: In Utility Room
Features
- High Ceilings, One Or More Skylights
- Flooring: Hardwood, Tile
Interior area
- Total structure area: 2,300
- Total interior livable area: 2,300 sqft
Property
Parking
- Total spaces: 4
- Parking features: Detached, Off Street
- Garage spaces: 1
Features
- Stories: 2
- Patio & porch: Balcony/Patio, Deck
- Exterior features: Barbecue, Dog Run/Kennel, Fenced, Storage Shed Structure, Drought Tolerant Plants
- Fencing: Perimeter
- Has view: Yes
- View description: Marina, Ocean, Water
- Has water view: Yes
- Water view: Marina,Ocean,Water
Lot
- Size: 7,144 Square Feet
- Features: Level
Details
- Parcel number: 02713208000
- Zoning: R-1-3.5
- Special conditions: Standard
Construction
Type & style
- Home type: SingleFamily
- Architectural style: Contemporary
- Property subtype: Single Family Residence, Residential
Materials
- Foundation: Concrete Perimeter
- Roof: Composition, Shingle
Condition
- New construction: Yes
- Year built: 2023
Utilities & green energy
- Gas: PublicUtilities
- Sewer: Public Sewer
- Water: Public
- Utilities for property: Public Utilities, Water Public, Solar
Community & HOA
Location
- Region: Santa Cruz
Financial & listing details
- Price per square foot: $1,587/sqft
- Tax assessed value: $2,554,657
- Annual tax amount: $31,484
- Date on market: 7/2/2025
- Listing agreement: ExclusiveRightToSell
- Listing terms: CashorConventionalLoan
Price history
| Date | Event | Price |
|---|---|---|
| 7/21/2025 | Sold | $3,650,000-3.9%$1,587/sqft |
Source:  MLSListings Inc #ML82013255 Report a problem MLSListings Inc #ML82013255 Report a problem | ||
| 7/7/2025 | Pending sale | $3,799,000$1,652/sqft |
Source: MLSListings Inc #ML82013255 Report a problem | ||
| 7/3/2025 | Listed for sale | $3,799,000+162%$1,652/sqft |
Source: MLSListings Inc #ML82013255 Report a problem | ||
| 10/3/2024 | Listing removed | $6,800$3/sqft |
Source: Zillow Rentals Report a problem | ||
| 9/12/2024 | Listed for rent | $6,800$3/sqft |
Source: Zillow Rentals Report a problem | ||
| 11/5/2004 | Sold | $1,450,000$630/sqft |
Source: Public Record Report a problem | ||
Public tax history
| Year | Property taxes | Tax assessment |
|---|---|---|
| 2025 | $31,484 +3.8% | $2,554,657 +2% |
| 2024 | $30,345 +38.5% | $2,504,566 +33.1% |
| 2023 | $21,902 +21.7% | $1,882,331 +23.2% |
| 2022 | $18,004 +2.6% | $1,528,319 +1.8% |
| 2021 | $17,543 +14% | $1,501,188 +15.2% |
| 2020 | $15,386 +8.6% | $1,302,691 +8.9% |
| 2019 | $14,172 +4.4% | $1,196,112 +4.9% |
| 2018 | $13,578 +5.4% | $1,140,679 +6% |
| 2017 | $12,880 +7.5% | $1,076,112 +8% |
| 2016 | $11,983 +5.4% | $996,400 -16.6% |
| 2015 | $11,374 -12% | $1,194,711 +11% |
| 2014 | $12,932 | $1,076,316 +21.7% |
| 2012 | -- | $884,546 -4.8% |
| 2011 | -- | $928,773 -4.5% |
| 2010 | -- | $973,000 |
| 2009 | -- | $973,000 -36.8% |
| 2008 | -- | $1,538,751 +2% |
| 2007 | -- | $1,508,580 +2% |
| 2006 | -- | $1,479,000 +2% |
| 2005 | -- | $1,450,000 +2145.2% |
| 2004 | -- | $64,582 +1.9% |
| 2003 | -- | $63,398 +2% |
| 2002 | -- | $62,155 +2% |
| 2001 | -- | $60,936 +2% |
| 2000 | -- | $59,741 |
Find assessor info on the county website
Neighborhood: 95062
Nearby homes
- $1,375,0001 bd3 ba1.1k sqft210 6th Ave, Santa Cruz, CA 95062Off Market
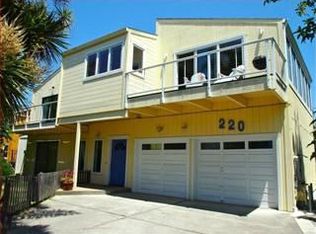
- $2,097,5003 bd2 ba2k sqft220 6th Ave, Santa Cruz, CA 95062Off Market
- $1,7652 bd1 ba862 sqft610 Bonnie St, Santa Cruz, CA 95062For Rent

- $997,4002 bd1 ba862 sqft160 6th Ave, Santa Cruz, CA 95062Off Market
- $1,805,4003 bd2 ba1.5k sqft230 6th Ave, Santa Cruz, CA 95062Off Market
- $1,136,2003 bd1 ba878 sqft150 6th Ave, Santa Cruz, CA 95062Off Market
- $1,827,2004 bd3 ba1.6k sqft625 Bonnie St, Santa Cruz, CA 95062Off Market
- $1,321,3004 bd2 ba2k sqft211 7th Ave, Santa Cruz, CA 95062Off Market
Nearby schools
GreatSchools rating
- 6/10Green Acres Elementary SchoolGrades: K-5Distance: 1.5 mi
- 7/10Shoreline Middle SchoolGrades: 6-8Distance: 0.7 mi
- NASpecial Education PreschoolGrades: Distance: 1.6 mi
Schools provided by the listing agent
- District: LiveOakElementary
Source: MLSListings Inc. This data may not be complete. We recommend contacting the local school district to confirm school assignments for this home.
Get a cash offer in 3 minutes
Find out how much your home could sell for in as little as 3 minutes with a no-obligation cash offer.
Estimated market value
$3,590,400
Get a cash offer in 3 minutes
Find out how much your home could sell for in as little as 3 minutes with a no-obligation cash offer.
Estimated market value
$3,590,400
- California
- Santa Cruz County
- Santa Cruz
- 95062
- 601 Bonnie St
Nearby cities
Nearby zip codes
Other Santa Cruz Topics
