Welcome home to 601 Bosque River, a beautifully positioned 1 Story, corner-lot property in the highly sought after master planned community of Trinity Falls in McKinney. This expansive, open-concept residence offers a thoughtfully designed layout with ample room to live and entertain. Step inside to a welcoming entry corridor that branches into distinct areas of the house. To the left, you’ll find two well-appointed bedrooms connected by a shared bathroom, ideal for guests, along with a third bedroom nearby that provides a more private space for family members. Continuing through the hallway, the utility room is conveniently located on the right, just steps from the spacious three-car garage. Farther ahead, the floor plan opens into a bright and airy dining and living area, filled with natural light streaming through large windows. At the rear of the main living space, the generous kitchen features an oversized island and flows seamlessly into a comfortable breakfast nook. Tucked behind the living area, the primary suite serves as a relaxing retreat, complete with an en suite bathroom offering dual vanities, a tub and shower combination, and a large walk-in closet. Outside, enjoy a covered patio overlooking a sizable backyard with plenty of green space. This well-maintained property sits on an oversized lot, adding to its appeal.
Residents of Trinity Falls enjoy access to an array of amenities, including community lounges, scenic trails, lakes, pools, a dog park, playgrounds, and more. Schedule your showing today and experience everything this exceptional home has to offer!
Sold
Price Unknown
601 Bosque River Dr, McKinney, TX 75071
4beds
2,635sqft
Single Family Residence
Built in 2019
9,888 Square Feet Lot
$522,600 Zestimate®
$--/sqft
$3,024 Estimated rent
Home value
$522,600
$496,000 - $549,000
$3,024/mo
Zestimate® history
Owner options
List your home for rent
$3,024/mo
Rent Zestimate®
Find your next renter with Zillow Rental Manager. Plus, with online applications, you can quickly screen prospective tenants – for free.
$3,024/mo
Rent Zestimate®
Refinance and save
$393/mo
Est. payment
Refinancing to a lower rate could help reduce your monthly payments and save thousands over the life of the loan.
$393/mo
Est. payment
Explore your selling options
Work with a Zillow partner agent
Leverage their expertise and Zillow's premium Showcase listings to get your home seen by more buyers.
Get startedList with your own agent
Get your home in front of millions of buyers by listing it on Zillow.
Learn how to do itSell it yourself
Take full control of how buyers see your home on Zillow by listing For Sale by Owner (FSBO).
List your homeWhat's special
Corner-lot propertyWelcoming entry corridorTwo well-appointed bedroomsExpansive open-concept residenceComfortable breakfast nookLarge walk-in closetSpacious three-car garage
Zillow last checked:
Listing updated:
Listed by:
Jenny Kwon 0721688 469-329-1828,
C21 Fine Homes Judge Fite 469-329-1828,
Hanna Shin 0786260 214-548-8460,
C21 Fine Homes Judge Fite
Bought with:
Ryan Cave, 0503743
Keller Williams Realty Allen
Source: NTREIS,MLS#: 21237172
Facts & features
Interior
Bedrooms & bathrooms
- Bedrooms: 4
- Bathrooms: 3
- Full bathrooms: 3
Primary bedroom
- Features: En Suite Bathroom, Garden Tub/Roman Tub, Linen Closet, Separate Shower, Walk-In Closet(s)
- Level: First
- Dimensions: 17 x 21
Bedroom
- Level: First
- Dimensions: 15 x 10
Bedroom
- Level: First
- Dimensions: 12 x 11
Bedroom
- Level: First
- Dimensions: 12 x 10
Primary bathroom
- Level: First
- Dimensions: 13 x 12
Breakfast room nook
- Level: First
- Dimensions: 11 x 12
Dining room
- Level: First
- Dimensions: 16 x 14
Other
- Level: First
- Dimensions: 8 x 8
Other
- Level: First
- Dimensions: 8 x 9
Kitchen
- Features: Breakfast Bar, Eat-in Kitchen, Kitchen Island, Walk-In Pantry
- Level: First
- Dimensions: 11 x 19
Living room
- Features: Fireplace
- Level: First
- Dimensions: 19 x 18
Utility room
- Level: First
- Dimensions: 6 x 7
Heating
- Central, Natural Gas, Zoned
Cooling
- Central Air, Ceiling Fan(s), Electric, Zoned
Appliances
- Included: Dishwasher, Electric Oven, Gas Cooktop, Disposal, Gas Water Heater, Microwave
- Laundry: Dryer Hookup, ElectricDryer Hookup
Features
- Decorative/Designer Lighting Fixtures, Eat-in Kitchen, High Speed Internet, Kitchen Island, Open Floorplan, Pantry, Vaulted Ceiling(s), Walk-In Closet(s)
- Flooring: Carpet, Ceramic Tile, Wood
- Has basement: No
- Number of fireplaces: 1
- Fireplace features: Gas Starter, Living Room
Interior area
- Total interior livable area: 2,635 sqft
Property
Parking
- Total spaces: 3
- Parking features: Door-Single, Garage Faces Front, Tandem
- Attached garage spaces: 3
Features
- Levels: One
- Stories: 1
- Patio & porch: Covered
- Exterior features: Rain Gutters
- Pool features: None, Community
- Fencing: Wood
Lot
- Size: 9,888 Square Feet
- Features: Back Yard, Corner Lot, Interior Lot, Lawn, Landscaped, Subdivision, Sprinkler System
Details
- Parcel number: R1094100T00101
Construction
Type & style
- Home type: SingleFamily
- Architectural style: Traditional,Detached
- Property subtype: Single Family Residence
Materials
- Brick, Rock, Stone
- Foundation: Slab
- Roof: Composition
Condition
- Year built: 2019
Utilities & green energy
- Utilities for property: Municipal Utilities, Sewer Available, Separate Meters, Underground Utilities, Water Available
Community & HOA
Community
- Features: Clubhouse, Playground, Park, Pool, Trails/Paths, Curbs, Sidewalks
- Security: Carbon Monoxide Detector(s), Smoke Detector(s)
- Subdivision: Trinity Falls Planning Unit 2 Ph 2
HOA
- Has HOA: Yes
- Services included: All Facilities, Association Management
- HOA fee: $393 quarterly
- HOA name: Trinity Falls Master Community Inc
- HOA phone: 972-548-5008
Location
- Region: Mckinney
Financial & listing details
- Tax assessed value: $606,303
- Annual tax amount: $8,093
- Date on market: 4/15/2026
- Cumulative days on market: 11 days
- Listing terms: Cash,Conventional,FHA,VA Loan
Price history
| Date | Event | Price |
|---|---|---|
| 5/19/2026 | Sold | -- |
Source: NTREIS #21237172 Report a problem | ||
| 5/3/2026 | Pending sale | $529,990$201/sqft |
Source: NTREIS #21237172 Report a problem | ||
| 4/26/2026 | Contingent | $529,990$201/sqft |
Source: NTREIS #21237172 Report a problem | ||
| 4/15/2026 | Listed for sale | $529,990+41.3%$201/sqft |
Source: NTREIS #21237172 Report a problem | ||
| 4/17/2020 | Listing removed | $375,000$142/sqft |
Source: HomesUSA.com #14206063 Report a problem | ||
| 3/17/2020 | Pending sale | $375,000$142/sqft |
Source: HomesUSA.com #14206063 Report a problem | ||
| 3/6/2020 | Price change | $375,000-2.6%$142/sqft |
Source: Ashton Woods Report a problem | ||
| 2/13/2020 | Listed for sale | $385,000$146/sqft |
Source: HomesUSA.com #14206063 Report a problem | ||
| 2/7/2020 | Pending sale | $385,000$146/sqft |
Source: HomesUSA.com #14206063 Report a problem | ||
| 2/2/2020 | Price change | $385,000-1.3%$146/sqft |
Source: Ashton Woods Report a problem | ||
| 1/11/2020 | Price change | $390,000-2.5%$148/sqft |
Source: Ashton Woods Report a problem | ||
| 12/22/2019 | Price change | $400,000-4.3%$152/sqft |
Source: Ashton Woods Report a problem | ||
| 12/13/2019 | Price change | $418,000-0.2%$159/sqft |
Source: Ashton Woods Report a problem | ||
| 11/9/2019 | Price change | $419,000-0.2%$159/sqft |
Source: Ashton Woods Report a problem | ||
| 10/25/2019 | Price change | $419,9000%$159/sqft |
Source: Ashton Woods Report a problem | ||
| 10/14/2019 | Listed for sale | $420,000$159/sqft |
Source: HomesUSA.com #14206063 Report a problem | ||
Public tax history
| Year | Property taxes | Tax assessment |
|---|---|---|
| 2025 | $8,093 -0.2% | $606,303 +1.4% |
| 2024 | $8,109 -8% | $598,111 -7.9% |
| 2023 | $8,817 +7.2% | $649,247 +22.1% |
| 2022 | $8,222 +40% | $531,660 +47.2% |
| 2021 | $5,874 +28.3% | $361,240 +36.4% |
| 2020 | $4,577 +300.4% | $264,794 +304.1% |
| 2019 | $1,143 -7% | $65,520 -1.3% |
| 2018 | $1,229 +95% | $66,360 +38.3% |
| 2017 | $630 | $48,000 +45.5% |
| 2016 | $630 | $33,000 |
Find assessor info on the county website
Neighborhood: Trinity Falls
Nearby homes
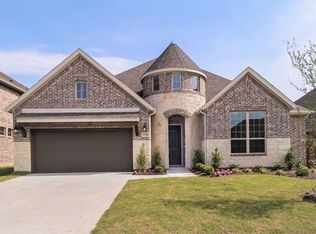
- $339,4794 bd3 ba2.6k sqft601 Bosque River Dr, McKinney, TX 75071Off Market
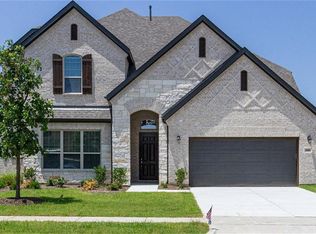
- $704,4004 bd4 ba4k sqft605 Bosque River Dr, McKinney, TX 75071Off Market
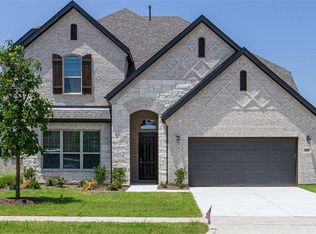
- $80,0004 bd4 ba4k sqft605 Bosque River Dr, McKinney, TX 75071Off Market
- $610,5004 bd4 ba3k sqft609 Bosque River Dr, McKinney, TX 75071Off Market
- $80,0004 bd4 ba3k sqft609 Bosque River Dr, McKinney, TX 75071Off Market
- $461,6003 bd2 ba2.1k sqft7900 Champion Creek Dr, McKinney, TX 75071Off Market
- $529,3003 bd2 ba2.6k sqft600 Bosque River Dr, McKinney, TX 75071Off Market
- $644,0004 bd3 ba3.8k sqft604 Bosque River Dr, McKinney, TX 75071Off Market
Nearby schools
GreatSchools rating
- 5/10Naomi Press Elementary SchoolGrades: K-5Distance: 2.8 mi
- 8/10Scott Morgan Johnson Middle SchoolGrades: 6-8Distance: 3.5 mi
- 8/10McKinney North High SchoolGrades: 9-12Distance: 3.8 mi
Schools provided by the listing agent
- Elementary: Ruth and Harold Frazier
- Middle: Johnson
- High: McKinney North
- District: McKinney ISD
Source: NTREIS. This data may not be complete. We recommend contacting the local school district to confirm school assignments for this home.
Get a cash offer in 3 minutes
Find out how much your home could sell for in as little as 3 minutes with a no-obligation cash offer.
Estimated market value
$522,600
Get a cash offer in 3 minutes
Find out how much your home could sell for in as little as 3 minutes with a no-obligation cash offer.
Estimated market value
$522,600
- Texas
- Collin County
- McKinney
- 75071
- Trinity Falls
- 601 Bosque River Dr
Nearby cities
Nearby neighborhoods
Nearby zip codes
Other McKinney Topics
