Skip main navigation
Off market
  • Tax assessed value
    $339,479

    601 Bosque River Dr, McKinney, TX 75071

    4beds
    2,628sqft
    SingleFamily
    Built in 2019
    -- sqft lot
    $-- Zestimate®
    $129/sqft
    $3,020 Estimated rent

    Home value

    Not available

    Estimated sales range

    Not available

    $3,020/mo

    Zestimate® history
    Loading
    Loading...

    Owner options

    List your home for rent

    $3,020/mo

    Rent Zestimate®

    Find your next renter with Zillow Rental Manager. Plus, with online applications, you can quickly screen prospective tenants – for free.

    Learn more

    $3,020/mo

    Rent Zestimate®

    Refinance and save

    $2,346/mo

    Est. payment

    Refinancing to a lower rate could help reduce your monthly payments and save thousands over the life of the loan.

    See today's rates

    $2,346/mo

    Est. payment

    Explore your selling options

    Work with a Zillow partner agent

    Leverage their expertise and Zillow's premium Showcase listings to get your home seen by more buyers.

    Get started

    List with your own agent

    Get your home in front of millions of buyers by listing it on Zillow.

    Learn how to do it

    Sell it yourself

    Take full control of how buyers see your home on Zillow by listing For Sale by Owner (FSBO).

    List your home

    What's special

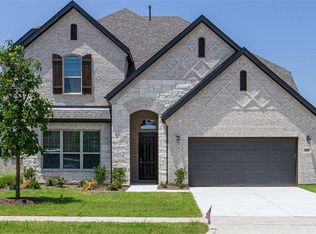
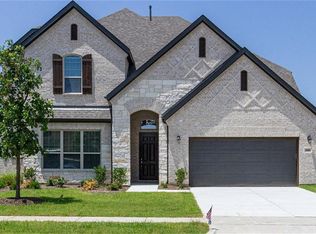
    Beautiful new home 21 miles fromLegacy West in the amenity rich, master-planned community of Trinity Falls near US-75 in McKinney! This regal 4 bedroom home has a brick and stone exterior and a front entry 2-car tandem garage. Inside, hardwood flooring, a rotunda foyer and tray ceilings add elegance to this 1-story home. All secondary bedrooms are accessible off the foyer and have their own walk-in closets. The formal dining room opens to the family room, kitchen and breakfast area to createthe ultimate entertaining space. A few upscale kitchen finishes include a spaciousbar-top island, Whirlpool appliances, Quartz countertops, white cabinetry and upgraded tile backsplash. Ashiplap fireplace in the family room adds style and warmth to the space. The master suite is at the back of the home and is beautifully designed with a tray ceiling, his-and-her vanities, a soaker tub, shower with seat and an ample walk-in closet. Enjoy additional backyard space and privacy with this corner lot

    This property is not currently displayed as for sale or rent on Zillow. This may be different from what's on other websites or public sources.

    Facts & features

    Interior

    Bedrooms & bathrooms
    • Bedrooms: 4
    • Bathrooms: 3
    • Full bathrooms: 3
    Heating
    • Other
    Cooling
    • Central
    Appliances
    • Included: Dishwasher, Garbage disposal, Microwave, Range / Oven
    Features
    • Flooring: Carpet
    • Has fireplace: Yes
    • Fireplace features: Electric
    Interior area
    • Total interior livable area: 2,628 sqft

    Property

    Parking
    • Total spaces: 3
    • Parking features: Garage - Attached
    Features
    • Exterior features: Stone, Brick
    Details
    • Parcel number: R1094100T0010W

    Construction

    Type & style
    • Home type: SingleFamily
    Materials
    • brick
    • Foundation: Slab
    Condition
    • Year built: 2019

    Community & HOA

    HOA
    • Has HOA: Yes
    • HOA fee: $75 monthly
    Location
    • Region: Mckinney

    Financial & listing details

    • Price per square foot: $129/sqft
    • Tax assessed value: $339,479

    Price history

    Price history is unavailable.

    Public tax history

    YearProperty taxesTax assessment
    2020-- $339,479 +304.1%
    2019-- $84,000
    2018$882 +154.5%$84,000 +154.5%
    2016$347 $33,000
    Find assessor info on the county website

    Neighborhood: Trinity Falls

    Nearby schools

    GreatSchools rating
    Get pre-qualified for a loan
    At Zillow Home Loans, we can pre-qualify you in as little as 5 minutes with no impact to your credit score.

    An equal housing lender. NMLS #10287.