From the moment you arrive, this stunning stone and brick home makes a statement. Inside, soaring ceilings and abundant natural light create an open, inviting atmosphere. A dedicated home office with tray ceilings provides the perfect work-from-home space. The formal dining room is perfect for hosting, while the open-concept living room and eat-in kitchen are designed for everyday living and entertaining. The kitchen features dark-stained cabinetry, a large center island, breakfast bar, two dishwashers, new double ovens, and a new refrigerator.
The ground-floor primary suite offers tray ceilings and a beautifully appointed ensuite with dual vanities, a soaking tub, dual showerheads, and a frameless glass shower. A fifth bedroom with an adjacent full bath is ideal for guests or multigenerational living. Upstairs you'll find a spacious loft with built-in cabinetry and desk, a private balcony, a media room, and four generously sized bedrooms, each with its own walk-in closet.
Major updates include paid-off solar panels, a new HVAC system, tankless water heater, luxury vinyl plank flooring throughout the main level, and new plush carpeting upstairs. A covered back patio and fenced backyard complete this exceptional home.
Located in the sought-after Wiskbrook Estates, this home is zoned to Gary & Bobbye Jack Minshew Elementary, Dr. Jack Cockrill Middle School, and McKinney Boyd High School, with convenient access to Highway 75, the Sam Rayburn Tollway, Historic Downtown McKinney, Stonebriar Centre, and Legacy West.
Homes like this in Wiskbrook Estates rarely become available. Schedule your private tour today!
For sale
$924,999
601 Boyd Creek Rd, McKinney, TX 75071
6beds
4,945sqft
Single Family Residence
Built in 2013
0.32 Acres Lot
$888,500 Zestimate®
$187/sqft
$58/mo HOA
What's special
Private balconyNew refrigeratorNew plush carpeting upstairsTwo dishwashersFormal dining roomAbundant natural lightCovered back patio
- 32 days |
- 564 |
- 27 |
Zillow last checked:
Listing updated:
Listed by:
Roy Tidwell 0704573 469-213-8747,
Orchard Brokerage 844-515-9880
Source: NTREIS,MLS#: 21332479
Facts & features
Interior
Bedrooms & bathrooms
- Bedrooms: 6
- Bathrooms: 4
- Full bathrooms: 4
Primary bedroom
- Features: Ceiling Fan(s), Dual Sinks, Double Vanity, En Suite Bathroom, Separate Shower, Walk-In Closet(s)
- Level: Second
- Dimensions: 20 x 18
Kitchen
- Features: Breakfast Bar, Built-in Features, Eat-in Kitchen, Kitchen Island, Pantry, Stone Counters
- Level: First
- Dimensions: 16 x 17
Living room
- Features: Ceiling Fan(s), Fireplace
- Level: First
- Dimensions: 20 x 22
Heating
- Central, Electric, Fireplace(s), Heat Pump, Zoned
Cooling
- Central Air, Electric, Heat Pump, Zoned
Appliances
- Included: Dishwasher, Microwave, Tankless Water Heater
- Laundry: Common Area
Features
- Pantry, Walk-In Closet(s)
- Flooring: Carpet, Luxury Vinyl Plank
- Has basement: No
- Number of fireplaces: 1
- Fireplace features: Living Room
Interior area
- Total interior livable area: 4,945 sqft
Video & virtual tour
Property
Parking
- Total spaces: 3
- Parking features: Driveway, Garage Faces Front, Garage
- Attached garage spaces: 3
Features
- Levels: Two
- Stories: 2
- Patio & porch: Covered
- Pool features: None
- Fencing: Back Yard
Lot
- Size: 0.32 Acres
- Features: Corner Lot, Subdivision
- Residential vegetation: Grassed
Details
- Parcel number: R1033700C001R1
Construction
Type & style
- Home type: SingleFamily
- Architectural style: Traditional,Detached
- Property subtype: Single Family Residence
Materials
- Brick, Other, Rock, Stone
- Foundation: Slab
- Roof: Composition
Condition
- Year built: 2013
Utilities & green energy
- Sewer: Public Sewer
- Water: Public
- Utilities for property: Sewer Available, Water Available
Community & HOA
Community
- Features: Trails/Paths
- Subdivision: Wiskbrook Estates
HOA
- Has HOA: Yes
- Services included: Association Management
- HOA fee: $700 annually
- HOA name: 4sight Pm
- HOA phone: 469-287-8583
Location
- Region: Mckinney
Financial & listing details
- Price per square foot: $187/sqft
- Tax assessed value: $961,343
- Annual tax amount: $14,302
- Date on market: 7/17/2026
- Cumulative days on market: 33 days
- Listing terms: Cash,Conventional,FHA,VA Loan
Estimated market value
$888,500
$844,000 - $933,000
$4,106/mo
Price history
| Date | Event | Price |
|---|---|---|
| 7/17/2026 | Listed for sale | $924,999+55.5%$187/sqft |
Source: NTREIS #21332479 Report a problem | ||
| 6/4/2020 | Sold | -- |
Source: Agent Provided Report a problem | ||
| 5/13/2020 | Pending sale | $595,000$120/sqft |
Source: Keller Williams Realty DPR #14319829 Report a problem | ||
| 4/11/2020 | Listed for sale | $595,000$120/sqft |
Source: Keller Williams Realty DPR #14319829 Report a problem | ||
Public tax history
| Year | Property taxes | Tax assessment |
|---|---|---|
| 2025 | $12,529 +5.9% | $818,617 +10% |
| 2024 | $11,835 +10.3% | $744,197 +10% |
| 2023 | $10,725 -8.6% | $676,543 +10% |
| 2022 | $11,732 -1.2% | $615,039 +10% |
| 2021 | $11,874 -3.7% | $559,126 -1.9% |
| 2020 | $12,325 +7.9% | $569,832 +8.7% |
| 2019 | $11,427 -4.6% | $524,283 +0.3% |
| 2018 | $11,976 -5.9% | $522,689 -4.1% |
| 2017 | $12,721 | $545,000 +2.6% |
| 2016 | $12,721 +11% | $530,961 +4.8% |
| 2015 | $11,460 | $506,531 +13.6% |
| 2014 | $11,460 | $445,922 +586% |
| 2013 | -- | $65,000 |
Find assessor info on the county website
Monthly payment
Est. payment
Payment breakdown
Explore the cost of this home by adjusting the details. Changes won't be saved.Climate risks
Neighborhood: 75071
Nearby schools
GreatSchools rating
- 9/10Gary And Bobbye Jack Minshew Elementary SchoolGrades: K-5Distance: 1 mi
- 9/10Dr Jack Cockrill Middle SchoolGrades: 6-8Distance: 0.7 mi
- 7/10Mckinney Boyd High SchoolGrades: 9-12Distance: 0.3 mi
Schools provided by the listing agent
- Elementary: Minshew
- Middle: Dr Jack Cockrill
- High: Mckinney Boyd
- District: McKinney ISD
Source: NTREIS. This data may not be complete. We recommend contacting the local school district to confirm school assignments for this home.
- $666,4003 bd2 ba3.2k sqft605 Boyd Creek Rd, McKinney, TX 75071Off Market
- $802,6005 bd3 ba4.1k sqft4228 Bent Creek Rd, McKinney, TX 75071Off Market
- $842,6005 bd4 ba5.1k sqft609 Boyd Creek Rd, McKinney, TX 75071Off Market
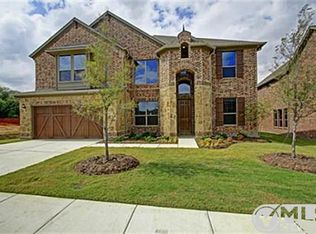
- $632,0003 bd3 ba2.5k sqft4224 Bent Creek Rd, McKinney, TX 75071Off Market
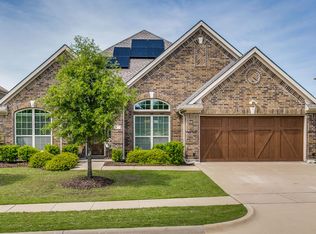
- $680,6004 bd2 ba3.6k sqft4213 Eliska Ln, McKinney, TX 75071Off Market
- $747,100-- bd-- ba4.3k sqft613 Boyd Creek Rd, McKinney, TX 75071Off Market
- $779,0004 bd4 ba4.4k sqft4209 Eliska Ln, McKinney, TX 75071For Sale
- $653,3004 bd3 ba2.5k sqft705 Boyd Creek Rd, McKinney, TX 75071Off Market
A local agent can set up tours, give advice and negotiate with sellers.
Similar homes
- $959,0003 bd4 ba2.9k sqft1821 Meadow Ranch Rd, McKinney, TX 75071For Sale
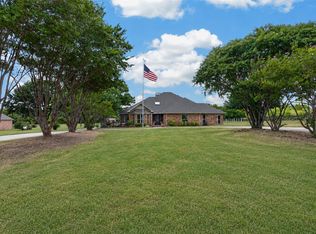 MLS ID #21356489, Stacey Davidson. NTREIS
 - $1,040,0005 bd4 ba4.1k sqft108 Appalachian Way, McKinney, TX 75071For Sale
 MLS ID #21269339, David Dutze. NTREIS
 - $750,0005 bd5 ba4.5k sqft4204 Bent Creek Rd, McKinney, TX 75071For Sale
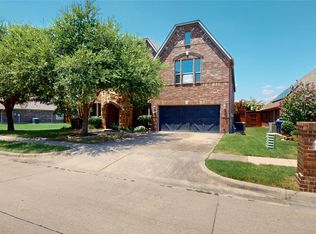 MLS ID #21218663, Aaron Jistel. NTREIS
 - $779,0004 bd4 ba4.4k sqft4209 Eliska Ln, McKinney, TX 75071For Sale
 MLS ID #21304374, Lisa Gillan. NTREIS
 - $895,0005 bd4 ba3.6k sqft5213 Turnbridge Ct, McKinney, TX 75072For SaleMLS ID #21330598, Jason Saucedo. NTREIS
- $775,0005 bd5 ba3.7k sqft2101 Hebert Ct, McKinney, TX 75071For SaleMLS ID #21330087, Lakshmi Gurrala. NTREIS
- $799,0004 bd4 ba4.1k sqft4010 Eider Dr, McKinney, TX 75072For SaleMLS ID #21231004, Kayti Gage. NTREIS
- $825,0004 bd4 ba3.5k sqft909 Hills Creek Dr, McKinney, TX 75072For SaleMLS ID #21358502, Sabrina Delacretaz. NTREIS
- $867,0004 bd4 ba3.8k sqft4321 Landsdowne Dr, McKinney, TX 75072For SaleMLS ID #21343996, Amy Martin. NTREIS
- $845,0005 bd5 ba4.3k sqft1108 Navajo Dr, McKinney, TX 75072For SaleMLS ID #21255948, Quang Vo. NTREIS
- $589,9995 bd4 ba3k sqft708 Brookwater Dr, McKinney, TX 75071For SaleMLS ID #21336222, Kayti Gage. NTREIS
- $850,0003 bd3 ba3.2k sqft4009 Muscovy Dr, McKinney, TX 75072For SaleMLS ID #21344481, Tammy Flynn. NTREIS
- $849,0004 bd4 ba4.7k sqft3313 Timber Glen Ln, McKinney, TX 75072For SaleMLS ID #21323401, Karen Pi. NTREIS
- $510,0005 bd3 ba2.6k sqft3300 Woodberry Ln, McKinney, TX 75071For SaleMLS ID #21359666, Bonny Widodo. NTREIS
- $575,0005 bd4 ba3k sqft601 Cresthaven Dr, McKinney, TX 75071For SaleMLS ID #21312239, Sara Pensamiento. NTREIS
- $825,0004 bd4 ba3.4k sqft1005 Sonoma Dr, McKinney, TX 75072For SaleMLS ID #21323406, Lynn Chandler. NTREIS
- $575,5004 bd4 ba3.9k sqft4705 Virginia Woods Dr, McKinney, TX 75071For SaleMLS ID #21291770, Michael Ripperger. NTREIS
- $525,0004 bd3 ba3.1k sqft4809 Virginia Woods Dr, McKinney, TX 75071For SaleMLS ID #21354414, Bryant Heng. NTREIS
- $540,0004 bd3 ba3.1k sqft201 Oak Point Dr, McKinney, TX 75071For SaleMLS ID #21332261, Cheryl Jones. NTREIS
- $1,275,0004 bd5 ba4k sqft6220 Crystal Cove Ct, McKinney, TX 75071For SaleMLS ID #21359040, Darren Masters. NTREIS
