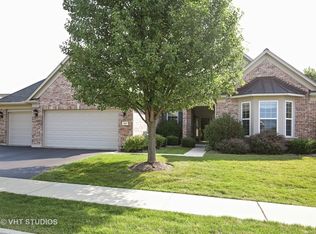
Exclusive Monterey model situated on a coveted premium lot, offering serene views of a scenic walking path and nature preserve. This meticulously upgraded home boasts a cozy fireplace, gleaming hardwood floors (new 2020), New solar tubes bringing in natural light (2020) and a spacious insulated three-car garage and an epoxy floor finish. The gourmet kitchen showcases stainless steel appliances, elegant crown molding, under-cabinet lighting and a custom backsplash while Chic plantation shutters adorning the breakfast area. Enjoy the luxury of a heated sunroom with French doors, while the den/office features custom bookshelves. Enhanced features include upgraded tray ceilings in the foyer and primary bedroom. Outside entertain on a brick paver patio, a built-in barbecue gas line, and professionally meticulous landscaped grounds. This full amenity community features so much to do including an indoor AND outdoor pool, clubhouse, tennis courts, exercise room and so much more. Brand New High end architectural shingle roof 2020- come see today!
Closed
$575,000
601 Cardinal Cove Ct, Elgin, IL 60124
2beds
2,745sqft
Single Family Residence
Built in 2007
10,018.8 Square Feet Lot
$644,900 Zestimate®
$209/sqft
$2,860 Estimated rent
Home value
$644,900
$613,000 - $677,000
$2,860/mo
Zestimate® history
Owner options
List your home for rent
$2,860/mo
Rent Zestimate®
Find your next renter with Zillow Rental Manager. Plus, with online applications, you can quickly screen prospective tenants – for free.
$2,860/mo
Rent Zestimate®
Refinance and save
$4,375/mo
Est. payment
Refinancing to a lower rate could help reduce your monthly payments and save thousands over the life of the loan.
$4,375/mo
Est. payment
Explore your selling options
Work with a Zillow partner agent
Leverage their expertise and Zillow's premium Showcase listings to get your home seen by more buyers.
Get startedList with your own agent
Get your home in front of millions of buyers by listing it on Zillow.
Learn how to do itSell it yourself
Take full control of how buyers see your home on Zillow by listing For Sale by Owner (FSBO).
List your homeWhat's special
Cozy fireplaceOutdoor poolSerene viewsCoveted premium lotExercise roomNatural lightNature preserve
Zillow last checked:
Listing updated:
Listing courtesy of:
Rebekah Wipperfurth 224-699-5002,
Redfin Corporation
Bought with:
Ann Caruso
Huntley Realty
Source: MRED as distributed by MLS GRID,MLS#: 12037228
Facts & features
Interior
Bedrooms & bathrooms
- Bedrooms: 2
- Bathrooms: 3
- Full bathrooms: 2
- 1/2 bathrooms: 1
Primary bedroom
- Features: Flooring (Carpet), Bathroom (Full)
- Level: Main
- Area: 396 Square Feet
- Dimensions: 22X18
Bedroom 2
- Features: Flooring (Hardwood)
- Level: Main
- Area: 240 Square Feet
- Dimensions: 16X15
Den
- Features: Flooring (Hardwood)
- Level: Main
- Area: 180 Square Feet
- Dimensions: 15X12
Dining room
- Features: Flooring (Hardwood)
- Level: Main
- Area: 132 Square Feet
- Dimensions: 12X11
Kitchen
- Features: Kitchen (Eating Area-Table Space, Island, Pantry-Closet), Flooring (Hardwood)
- Level: Main
- Area: 272 Square Feet
- Dimensions: 17X16
Laundry
- Features: Flooring (Hardwood)
- Level: Main
- Area: 70 Square Feet
- Dimensions: 10X7
Living room
- Features: Flooring (Hardwood)
- Level: Main
- Area: 750 Square Feet
- Dimensions: 30X25
Sun room
- Features: Flooring (Hardwood)
- Level: Main
- Area: 144 Square Feet
- Dimensions: 18X8
Heating
- Natural Gas, Forced Air
Cooling
- Central Air
Appliances
- Included: Double Oven, Microwave, Dishwasher, Refrigerator, Washer, Dryer, Disposal, Stainless Steel Appliance(s), Cooktop, Humidifier
- Laundry: Gas Dryer Hookup, In Unit, Sink
Features
- Walk-In Closet(s), Open Floorplan
- Flooring: Hardwood, Carpet
- Basement: None
- Attic: Unfinished
- Number of fireplaces: 1
- Fireplace features: Electric, Gas Starter, Living Room
Interior area
- Total structure area: 0
- Total interior livable area: 2,745 sqft
Property
Parking
- Total spaces: 3
- Parking features: Asphalt, Garage Door Opener, On Site, Garage Owned, Attached, Garage
- Attached garage spaces: 3
- Has uncovered spaces: Yes
Accessibility
- Accessibility features: No Disability Access
Features
- Stories: 1
- Patio & porch: Patio
Lot
- Size: 10,018 sqft
- Features: Corner Lot, Nature Preserve Adjacent, Landscaped
Details
- Parcel number: 0620476034
- Special conditions: None
- Other equipment: TV-Cable, Ceiling Fan(s)
Construction
Type & style
- Home type: SingleFamily
- Architectural style: Ranch
- Property subtype: Single Family Residence
Materials
- Vinyl Siding, Stone
- Foundation: Concrete Perimeter
- Roof: Asphalt
Condition
- New construction: No
- Year built: 2007
Details
- Builder model: MONTEREY
Utilities & green energy
- Electric: Circuit Breakers
- Sewer: Public Sewer
- Water: Public
Community & neighborhood
Community
- Community features: Clubhouse, Pool, Tennis Court(s), Gated, Sidewalks, Street Lights, Street Paved
Location
- Region: Elgin
- Subdivision: Edgewater By Del Webb
HOA & financial
HOA
- Has HOA: Yes
- HOA fee: $274 monthly
- Services included: Clubhouse, Other
Other
Other facts
- Listing terms: Conventional
- Ownership: Fee Simple w/ HO Assn.
Price history
| Date | Event | Price |
|---|---|---|
| 6/28/2024 | Sold | $575,000+4.5%$209/sqft |
Source:  MRED as distributed by MLS GRID #12037228 Report a problem MRED as distributed by MLS GRID #12037228 Report a problem | ||
| 4/28/2024 | Contingent | $550,000$200/sqft |
Source: MRED as distributed by MLS GRID #12037228 Report a problem | ||
| 4/26/2024 | Listed for sale | $550,000+33.5%$200/sqft |
Source: MRED as distributed by MLS GRID #12037228 Report a problem | ||
| 1/24/2020 | Listing removed | $412,000$150/sqft |
Source: Baird & Warner #10516691 Report a problem | ||
| 1/24/2020 | Listed for sale | $412,000+3%$150/sqft |
Source: Baird & Warner #10516691 Report a problem | ||
| 1/23/2020 | Sold | $400,000-2.9%$146/sqft |
Source: MRED as distributed by MLS GRID #10516691 Report a problem | ||
| 1/7/2020 | Pending sale | $412,000$150/sqft |
Source: Baird & Warner #10516691 Report a problem | ||
| 1/7/2020 | Listed for sale | $412,000$150/sqft |
Source: Baird & Warner #10516691 Report a problem | ||
| 10/31/2019 | Listing removed | $412,000$150/sqft |
Source: Baird & Warner #10516691 Report a problem | ||
| 9/13/2019 | Listed for sale | $412,000-2.9%$150/sqft |
Source: Baird & Warner #10516691 Report a problem | ||
| 8/30/2007 | Sold | $424,500$155/sqft |
Source: Public Record Report a problem | ||
Public tax history
| Year | Property taxes | Tax assessment |
|---|---|---|
| 2024 | $13,457 +4.8% | $169,247 +10.7% |
| 2023 | $12,841 +4.4% | $152,901 +9.7% |
| 2022 | $12,303 +3.6% | $139,419 +7% |
| 2021 | $11,871 +3.2% | $130,346 +4.8% |
| 2020 | $11,508 +3.3% | $124,435 +5% |
| 2019 | $11,140 -10% | $118,532 -8.2% |
| 2018 | $12,378 +4.1% | $129,177 +5.8% |
| 2017 | $11,896 -9.2% | $122,119 +7.8% |
| 2016 | $13,097 | $113,293 +9.1% |
| 2015 | -- | $103,843 +1.2% |
| 2014 | -- | $102,561 +17.6% |
| 2013 | -- | $87,197 -6.9% |
| 2012 | -- | $93,633 -11.2% |
| 2011 | -- | $105,435 -9.7% |
| 2010 | -- | $116,697 -6.2% |
| 2009 | -- | $124,371 |
| 2008 | -- | $124,371 +255.8% |
| 2007 | -- | $34,953 +1607.5% |
| 2006 | -- | $2,047 |
Find assessor info on the county website
Neighborhood: 60124
Nearby schools
GreatSchools rating
- 9/10Prairie View Grade SchoolGrades: PK-5Distance: 2.1 mi
- 8/10Prairie Knolls Middle SchoolGrades: 6-7Distance: 1.7 mi
- 6/10Central High SchoolGrades: 9-12Distance: 7.2 mi
Schools provided by the listing agent
- Elementary: Prairie Knolls Middle School
- Middle: Central Middle School
- High: Central High School
- District: 301
Source: MRED as distributed by MLS GRID. This data may not be complete. We recommend contacting the local school district to confirm school assignments for this home.
Get a cash offer in 3 minutes
Find out how much your home could sell for in as little as 3 minutes with a no-obligation cash offer.
Estimated market value
$644,900
Get a cash offer in 3 minutes
Find out how much your home could sell for in as little as 3 minutes with a no-obligation cash offer.
Estimated market value
$644,900
- Illinois
- Kane County
- Elgin
- 60124
- 601 Cardinal Cove Ct
Nearby cities
Nearby neighborhoods
Nearby zip codes
Other Elgin Topics
