Skip main navigation
Off market
  • $593,100

    604 Cardinal Cove Ct, Elgin, IL 60124

    3beds
    2,765sqft
    SingleFamily
    Built in 2015
    8,733 Square Feet Lot
    $593,100 Zestimate®
    $215/sqft
    $3,241 Estimated rent

    Home value

    $593,100

    $563,000 - $623,000

    $3,241/mo

    Zestimate® history
    Loading
    Loading...

    Owner options

    List your home for rent

    $3,241/mo

    Rent Zestimate®

    Find your next renter with Zillow Rental Manager. Plus, with online applications, you can quickly screen prospective tenants – for free.

    Learn more

    $3,241/mo

    Rent Zestimate®

    Refinance and save

    $4,609/mo

    Est. payment

    Refinancing to a lower rate could help reduce your monthly payments and save thousands over the life of the loan.

    See today's rates

    $4,609/mo

    Est. payment

    Explore your selling options

    Work with a Zillow partner agent

    Leverage their expertise and Zillow's premium Showcase listings to get your home seen by more buyers.

    Get started

    List with your own agent

    Get your home in front of millions of buyers by listing it on Zillow.

    Learn how to do it

    Sell it yourself

    Take full control of how buyers see your home on Zillow by listing For Sale by Owner (FSBO).

    List your home

    What's special

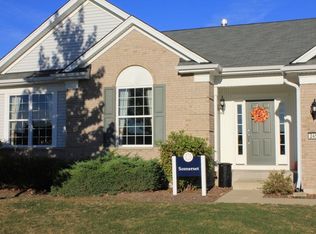
    Rare "Washington" model (5 yrs. new) on a premium lot and quiet cul-de-sac with no homes behind.This home has 3 Bedrooms & 3 Baths Plus Den! Open floor plan with hardwood flooring, Great Room with 11' ceilings, built-in speakers, customized added wall with bookshelves. Gourmet kitchen with huge island with granite counters, backsplash, under cabinet lighting, can & pendant lights, Jenn Air SS Appliance pkg, upgraded cabinet pkg. with maple square glaze, microwave with exterior venting & beautiful hood over cook-top. There is seating at Island (chairs excluded). Finished Garden/Game Room behind Great Room. 3 bedroom and den has new Masland carpeting. Master Bdrm has tray ceiling, bay window, and huge walk-in closet with add'l.shelving. Master Bath has been customized after closing to a 45x8 tile shower with bench. Hunter-Douglas custom window treatments throughout. Bdrm.3 has built-in twin Murphy beds. Solid Core doors, tankless HWH, tile Flrs.in baths & laundry. Dedicated 220 outlet. Inground sprinklers, arched doorways, 5" baseboards, 3 ceiling fans, brick paver patio (470 sq.ft), finished garage painted & insulated and has something very special: 8'x16'x6' high finished storage space above garage with pull-down stairs + HEATED & AIR CONDITIONED, + ELECTRIC LIFT WITH A 250 LB.CAPACITY TO BRING YOUR ITEMS UP WITHOUT CARRYING THEM! Edgewater by Del Webb is an over 55+ community. Edgewater takes care of grass maintenance and snow removal, is a gated 24/7 community, and has an indoor and outdoor pool, fitness center, etc. at Creekside Lodge. Additional Info section has Covid Disclosure and Additional Feature Sheet. (Some furniture will be for sale)* *Please note RE taxes do NOT have a Homeowners or Sr.Exemption-Assessor said with those 2 exemptions taxes would be approximately $1100 less**

    This property is not currently displayed as for sale or rent on Zillow. This may be different from what's on other websites or public sources.

    Facts & features

    Interior

    Bedrooms & bathrooms
    • Bedrooms: 3
    • Bathrooms: 3
    • Full bathrooms: 3
    Heating
    • Forced air, Gas
    Cooling
    • Central
    Appliances
    • Included: Dishwasher, Dryer, Garbage disposal, Microwave, Range / Oven, Refrigerator, Washer
    Features
    • Flooring: Carpet, Hardwood, Linoleum / Vinyl
    • Attic: Pull Down Stair, Finished
    Interior area
    • Total interior livable area: 2,765 sqft

    Property

    Parking
    • Total spaces: 2
    • Parking features: Garage - Attached
    Features
    • Exterior features: Vinyl, Brick
    Lot
    • Size: 8,733 Square Feet
    Details
    • Parcel number: 0620476029

    Construction

    Type & style
    • Home type: SingleFamily
    Materials
    • Roof: Asphalt
    Condition
    • Year built: 2015

    Utilities & green energy

    • Sewer: Sewer-Public

    Community & HOA

    Community
    • Features: Fifty Five Plus Active Community
    • Senior community: Yes
    HOA
    • Has HOA: Yes
    • HOA fee: $237 monthly
    Location
    • Region: Elgin

    Financial & listing details

    • Price per square foot: $215/sqft
    • Tax assessed value: $540,624
    • Annual tax amount: $12,860

    Price history

    DateEventPrice
    9/25/2020Sold$424,000+2.2%$153/sqft
    Source: MRED as distributed by MLS GRID #10816764 Report a problem
    8/16/2020Pending sale$415,000$150/sqft
    Source: Baird & Warner #10816764 Report a problem
    8/13/2020Listed for sale$415,000+8.5%$150/sqft
    Source: Baird & Warner #10816764 Report a problem
    1/7/2015Sold$382,500$138/sqft
    Source: Public Record Report a problem

    Public tax history

    YearProperty taxesTax assessment
    2025$12,860 -2.4%$180,208 +8.6%
    2024$13,171 +4.8%$165,983 +10.7%
    2023$12,565 +4.3%$149,953 +9.7%
    2022$12,045 +3.7%$136,731 +7%
    2021$11,621 -5.1%$127,833 +4.8%
    2020$12,244 +1.7%$122,036 +5%
    2019$12,043 -9.2%$116,247 -8.2%
    2018$13,257 +3.5%$126,569 +5.8%
    2017$12,809 -0.2%$119,653 +7.8%
    2016$12,832 $111,005 +9.1%
    2015-- $101,746 +6696.7%
    2014-- $1,497 -2.6%
    2013-- $1,537 -7.4%
    2012-- $1,660 -10.7%
    2011-- $1,858 -9.6%
    2010-- $2,056 -6.7%
    2009-- $2,204
    2008-- $2,204 +3.3%
    2007-- $2,133 +4.2%
    2006-- $2,047
    Find assessor info on the county website

    Neighborhood: 60124

    Nearby schools

    GreatSchools rating
    Get a cash offer in 3 minutes
    Find out how much your home could sell for in as little as 3 minutes with a no-obligation cash offer.
    Estimated market value
    $593,100
    Get a cash offer in 3 minutes
    Find out how much your home could sell for in as little as 3 minutes with a no-obligation cash offer.
    Estimated market value
    $593,100