Resort-style living awaits in this upgraded Killarney—one of the largest Ranch models in Four Seasons at Chestnut Ridge. Located in With easy access to all highways, this home offers convenience and tranquility in a beautifully maintained community. Original owners have cared for every detail, starting with a welcoming front porch and rare 3-car tandem garage. Situated on a premium lot with no neighbor on one side, enjoy serene views of the pond, walking path, and open green space. Inside, you'll find elegant crystal chandeliers in the foyer and mudroom, tray ceilings, crown molding, and designer ceiling fans with decorative medallions in every room. This home offers an office that could be converted into a 3rd bedroom by adding a closet. The kitchen features a copper backsplash, wrought iron pot rack, under-cabinet lighting, and designer drapery throughout adds refined style. Additional highlights include plantation shutters, wallpaper accents, and a bidet in the master water closet. The back porch is wired for a TV and fan—perfect for outdoor relaxation. Enjoy low-maintenance living with access to a clubhouse, fitness center, pickleball courts, outdoor pool, and active social events. The mailbox is conveniently just steps from your front door!
Closed
$427,500
601 Cedar Crest Dr, Elyria, OH 44035
2beds
2,077sqft
Single Family Residence
Built in 2022
7,283 Square Feet Lot
$435,700 Zestimate®
$206/sqft
$2,062 Estimated rent
Home value
$435,700
$392,000 - $484,000
$2,062/mo
Zestimate® history
Owner options
List your home for rent
$2,062/mo
Rent Zestimate®
Find your next renter with Zillow Rental Manager. Plus, with online applications, you can quickly screen prospective tenants – for free.
$2,062/mo
Rent Zestimate®
Refinance and save
$2,999/mo
Est. payment
Refinancing to a lower rate could help reduce your monthly payments and save thousands over the life of the loan.
$2,999/mo
Est. payment
Explore your selling options
Work with a Zillow partner agent
Leverage their expertise and Zillow's premium Showcase listings to get your home seen by more buyers.
Get startedList with your own agent
Get your home in front of millions of buyers by listing it on Zillow.
Learn how to do itSell it yourself
Take full control of how buyers see your home on Zillow by listing For Sale by Owner (FSBO).
List your homeWhat's special
Tray ceilingsElegant crystal chandeliersCopper backsplashPlantation shuttersWrought iron pot rackCrown moldingDesigner drapery
Zillow last checked:
Listing updated:
Listed by:
Kit Custer 330-221-6578 kitsoldit@gmail.com,
RE/MAX Transitions
Bought with:
Jamie C Brasee, 2007002001
Century 21 Homestar
Source: MLS Now,MLS#: 5118830 Originating MLS: Akron Cleveland Association of REALTORS
Originating MLS: Akron Cleveland Association of REALTORSFacts & features
Interior
Bedrooms & bathrooms
- Bedrooms: 2
- Bathrooms: 2
- Full bathrooms: 2
- Main level bathrooms: 2
- Main level bedrooms: 2
Heating
- Forced Air
Cooling
- Central Air
Appliances
- Included: Dryer, Dishwasher, Microwave, Range, Refrigerator, Washer
Features
- Has basement: No
- Number of fireplaces: 1
Interior area
- Total structure area: 2,077
- Total interior livable area: 2,077 sqft
- Finished area above ground: 2,077
Property
Parking
- Total spaces: 3
- Parking features: Attached, Garage
- Attached garage spaces: 3
Features
- Levels: One
- Stories: 1
- Pool features: Community
Lot
- Size: 7,283 Square Feet
Details
- Parcel number: 1100090000294
- Special conditions: Standard
Construction
Type & style
- Home type: SingleFamily
- Architectural style: Ranch
- Property subtype: Single Family Residence
Materials
- Vinyl Siding
- Roof: Asphalt,Fiberglass
Condition
- Year built: 2022
Utilities & green energy
- Sewer: Public Sewer
- Water: Public
Community & HOA
Community
- Features: Clubhouse, Fitness, Pool, Tennis Court(s)
- Senior community: Yes
- Subdivision: Four Seasons/Chestnut Rdg Sub
HOA
- Has HOA: Yes
- Services included: Common Area Maintenance, Insurance, Maintenance Grounds, Pool(s), Snow Removal
- HOA fee: $220 monthly
- HOA name: M2 Management Group
Location
- Region: Elyria
Financial & listing details
- Price per square foot: $206/sqft
- Tax assessed value: $344,470
- Annual tax amount: $5,139
- Date on market: 5/1/2025
- Cumulative days on market: 209 days
Price history
| Date | Event | Price |
|---|---|---|
| 12/3/2025 | Sold | $427,500-2.8%$206/sqft |
Source:  MLS Now #5118830 Report a problem MLS Now #5118830 Report a problem | ||
| 11/25/2025 | Pending sale | $439,899$212/sqft |
Source: MLS Now #5118830 Report a problem | ||
| 10/24/2025 | Listing removed | $439,899$212/sqft |
Source: MLS Now #5118830 Report a problem | ||
| 9/5/2025 | Listing removed | $439,899$212/sqft |
Source: MLS Now #5118830 Report a problem | ||
| 8/28/2025 | Contingent | $439,899$212/sqft |
Source: MLS Now #5118830 Report a problem | ||
| 5/23/2025 | Price change | $439,8990%$212/sqft |
Source: MLS Now #5118830 Report a problem | ||
| 5/1/2025 | Listed for sale | $439,900+417.5%$212/sqft |
Source: MLS Now #5118830 Report a problem | ||
| 2/23/2022 | Sold | $85,000-73.3%$41/sqft |
Source: Public Record Report a problem | ||
| 10/30/2021 | Listing removed | -- |
Source:  K. Hovnanian Companies, LLC Report a problem K. Hovnanian Companies, LLC Report a problem | ||
| 10/26/2021 | Price change | $317,990+0.3%$153/sqft |
Source: K. Hovnanian Companies, LLC Report a problem | ||
| 10/10/2021 | Price change | $316,990+0.6%$153/sqft |
Source: K. Hovnanian Companies, LLC Report a problem | ||
| 9/5/2021 | Price change | $314,990+0.6%$152/sqft |
Source: K. Hovnanian Companies, LLC Report a problem | ||
| 8/25/2021 | Price change | $312,990+1%$151/sqft |
Source: K. Hovnanian Companies, LLC Report a problem | ||
| 7/30/2021 | Price change | $309,990+1%$149/sqft |
Source: K. Hovnanian Companies, LLC Report a problem | ||
| 7/20/2021 | Price change | $306,990+1.7%$148/sqft |
Source: K. Hovnanian Companies, LLC Report a problem | ||
| 7/2/2021 | Price change | $301,990+20.3%$145/sqft |
Source: K. Hovnanian Companies, LLC Report a problem | ||
| 6/3/2021 | Price change | $250,990+3.3%$121/sqft |
Source: K. Hovnanian Companies, LLC Report a problem | ||
| 3/4/2021 | Listed for sale | $242,990$117/sqft |
Source: K. Hovnanian Companies, LLC Report a problem | ||
Public tax history
| Year | Property taxes | Tax assessment |
|---|---|---|
| 2024 | $5,139 -7.9% | $120,560 |
| 2023 | $5,581 +675.4% | $120,560 +692.1% |
| 2022 | $720 | $15,220 |
| 2021 | -- | -- |
Find assessor info on the county website
Neighborhood: 44035
Nearby homes
- $415,0002 bd2 ba2k sqft605 Cedar Crest Dr, Elyria, OH 44035Sold
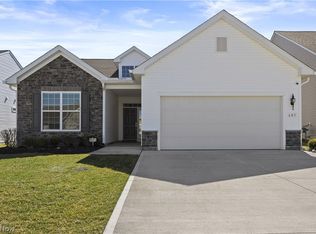
- $377,3002 bd2 ba1.5k sqft609 Cedar Crest Dr, Elyria, OH 44035Off Market
- $334,2003 bd2 ba1.7k sqft613 Cedar Crest Dr, Elyria, OH 44035Off Market
- $304,130-- sqft391 Wescott Way, Elyria, OH 44035Off Market
- $298,460-- sqft387 Wescott Way, Elyria, OH 44039Off Market
- $372,2003 bd2 ba2.3k sqft617 Cedar Crest Dr, Elyria, OH 44035Off Market
- $374,200-- sqft383 Wescott Way, Elyria, OH 44039Off Market
- $373,1003 bd2 ba1.5k sqft608 Cedar Crest Dr, Elyria, OH 44035Off Market
Nearby schools
GreatSchools rating
- NAMidview North Elementary SchoolGrades: K-2Distance: 3.4 mi
- 7/10Midview Middle SchoolGrades: 7-8Distance: 3.7 mi
- 8/10Midview High SchoolGrades: 9-12Distance: 3.3 mi
Schools provided by the listing agent
- District: Elyria CSD - 4706
Source: MLS Now. This data may not be complete. We recommend contacting the local school district to confirm school assignments for this home.
Get a cash offer in 3 minutes
Find out how much your home could sell for in as little as 3 minutes with a no-obligation cash offer.
Estimated market value
$435,700
Get a cash offer in 3 minutes
Find out how much your home could sell for in as little as 3 minutes with a no-obligation cash offer.
Estimated market value
$435,700
- Ohio
- Lorain County
- Elyria
- 44035
- 601 Cedar Crest Dr
Nearby cities
Nearby zip codes
Other Elyria Topics
