Welcome to 506 Cedar Crest, the highly desirable Killarney model located in a sought-after 55+ active lifestyle community offering comfort, accessibility, and a vibrant neighborhood atmosphere. This 2-bedroom, 2 full bath ranch features handicap-accessible design and an open floorplan with cathedral ceilings, creating a bright and spacious main living area.
The living room showcases a stone gas fireplace and flows seamlessly into the dining area and kitchen. Luxury vinyl plank flooring runs throughout the main living spaces. The eat-in kitchen features granite countertops, abundant cabinetry, and a large, oversized island ideal for cooking, dining, and entertaining. Granite countertops continue in the bathrooms for a cohesive finish throughout the home.
A private office/den with plantation shutters provides a great space for working from home, hobbies, or a quiet retreat.
Enjoy outdoor living on the large screened-in patio overlooking a peaceful pond, with the community dog park just beyond. Both the property and community include irrigation systems for easy landscape maintenance.
The home offers a 3-car garage with one tandem bay, providing extra space for storage or additional parking. The garage also includes an installed EV charging station. The home was hard-wired for a security system during construction and is ready for activation.
Community amenities include pickleball courts, swimming pool, fitness center, yoga/pilates room, billiard and card tables, business center, bocce courts, dog park, walking and biking paths, community firepit, and a clubhouse with regularly scheduled social activities and events.
This home offers the perfect balance of low-maintenance living, thoughtful design, and an amenity-rich community lifestyle.
Closed
$415,000
605 Cedar Crest Dr, Elyria, OH 44035
2beds
2,077sqft
Single Family Residence
Built in 2022
7,365 Square Feet Lot
$418,600 Zestimate®
$200/sqft
$2,280 Estimated rent
Home value
$418,600
$398,000 - $440,000
$2,280/mo
Zestimate® history
Owner options
List your home for rent
$2,280/mo
Rent Zestimate®
Find your next renter with Zillow Rental Manager. Plus, with online applications, you can quickly screen prospective tenants – for free.
$2,280/mo
Rent Zestimate®
Refinance and save
$2,965/mo
Est. payment
Refinancing to a lower rate could help reduce your monthly payments and save thousands over the life of the loan.
$2,965/mo
Est. payment
Explore your selling options
Work with a Zillow partner agent
Leverage their expertise and Zillow's premium Showcase listings to get your home seen by more buyers.
Get startedList with your own agent
Get your home in front of millions of buyers by listing it on Zillow.
Learn how to do itSell it yourself
Take full control of how buyers see your home on Zillow by listing For Sale by Owner (FSBO).
List your homeWhat's special
Granite countertopsHandicap-accessible designStone gas fireplaceLuxury vinyl plank flooringAbundant cabinetryEat-in kitchen
Zillow last checked:
Listing updated:
Listed by:
Maria E Calderon 216-770-7653 jill.mader1973@gmail.com,
Mader Realty, LLC.
Bought with:
Jill K Mader, 2021006926
Mader Realty, LLC.
Mark K Mader, 2017001332
Mader Realty, LLC.
Source: MLS Now,MLS#: 5191353 Originating MLS: Akron Cleveland Association of REALTORS
Originating MLS: Akron Cleveland Association of REALTORSFacts & features
Interior
Bedrooms & bathrooms
- Bedrooms: 2
- Bathrooms: 2
- Full bathrooms: 2
- Main level bathrooms: 2
- Main level bedrooms: 2
Primary bedroom
- Description: Flooring: Carpet
- Features: Primary Downstairs
- Level: First
Bedroom
- Description: Flooring: Carpet
- Level: First
Primary bathroom
- Description: Master bath has dual sinks,Flooring: Luxury Vinyl Tile
- Features: Granite Counters
- Level: First
Bathroom
- Description: Flooring: Luxury Vinyl Tile
- Features: Granite Counters
- Level: First
Dining room
- Description: Flooring: Luxury Vinyl Tile
- Level: First
Kitchen
- Description: Flooring: Luxury Vinyl Tile
- Features: Granite Counters
- Level: First
Office
- Description: Office/Den with plantation shutters,Flooring: Luxury Vinyl Tile
- Level: First
Heating
- Forced Air, Gas
Cooling
- Central Air
Appliances
- Included: Dryer, Dishwasher, Microwave, Range, Refrigerator, Washer
- Laundry: Main Level
Features
- Granite Counters, Primary Downstairs, Open Floorplan, Pantry, Recessed Lighting
- Has basement: No
- Number of fireplaces: 1
Interior area
- Total structure area: 2,077
- Total interior livable area: 2,077 sqft
- Finished area above ground: 2,077
Property
Parking
- Total spaces: 2
- Parking features: Attached, Direct Access, Garage
- Attached garage spaces: 2
Accessibility
- Accessibility features: Accessible Full Bath, Accessible Bedroom, Accessible Closets, Accessible Approach with Ramp
Features
- Levels: One
- Stories: 1
- Patio & porch: Enclosed, Patio, Porch
- Exterior features: Sprinkler/Irrigation
- Pool features: Community
- Has view: Yes
- View description: Pond
- Has water view: Yes
- Water view: Pond
Lot
- Size: 7,365 Square Feet
Details
- Parcel number: 1100090000293
- Special conditions: Probate Listing
Construction
Type & style
- Home type: SingleFamily
- Architectural style: Ranch
- Property subtype: Single Family Residence
Materials
- Aluminum Siding, Stone
- Foundation: Slab
- Roof: Asphalt,Fiberglass
Condition
- Year built: 2022
Details
- Builder name: K Hovnanian
Utilities & green energy
- Sewer: Public Sewer
- Water: Public
Community & HOA
Community
- Features: Common Grounds/Area, Clubhouse, Fitness Center, Pool, Sidewalks, Tennis Court(s)
- Security: Security System
- Senior community: Yes
- Subdivision: Four Seasons/Chestnut Rdg Sub
HOA
- Has HOA: Yes
- Services included: Association Management, Common Area Maintenance, Insurance, Maintenance Grounds, Pool(s), Reserve Fund, Snow Removal
- HOA fee: $240 monthly
- HOA name: Four Seasons At Chestnut Ridge
Location
- Region: Elyria
Financial & listing details
- Price per square foot: $200/sqft
- Tax assessed value: $340,460
- Annual tax amount: $5,185
- Date on market: 3/11/2026
- Cumulative days on market: 8 days
- Listing terms: Cash,Conventional,FHA,VA Loan
Price history
| Date | Event | Price |
|---|---|---|
| 4/24/2026 | Sold | $415,000-1.2%$200/sqft |
Source:  MLS Now #5191353 Report a problem MLS Now #5191353 Report a problem | ||
| 3/19/2026 | Pending sale | $419,900$202/sqft |
Source: MLS Now #5191353 Report a problem | ||
| 3/11/2026 | Price change | $419,900+20.3%$202/sqft |
Source: MLS Now #5191353 Report a problem | ||
| 12/22/2021 | Pending sale | $349,155$168/sqft |
Source: MLS Now #4339964 Report a problem | ||
| 12/22/2021 | Listed for sale | $349,155$168/sqft |
Source: MLS Now #4339964 Report a problem | ||
| 12/17/2021 | Sold | $349,155+12.6%$168/sqft |
Source: MLS Now #4339964 Report a problem | ||
| 9/4/2021 | Price change | $309,990+0.3%$149/sqft |
Source:  K. Hovnanian Companies, LLC Report a problem K. Hovnanian Companies, LLC Report a problem | ||
| 8/22/2021 | Price change | $308,990+13.2%$149/sqft |
Source: K. Hovnanian Companies, LLC Report a problem | ||
| 8/16/2021 | Price change | $272,990-11.4%$131/sqft |
Source: K. Hovnanian Companies, LLC Report a problem | ||
| 8/13/2021 | Price change | $307,990+21.3%$148/sqft |
Source: K. Hovnanian Companies, LLC Report a problem | ||
| 8/4/2021 | Price change | $253,990-18.1%$122/sqft |
Source: K. Hovnanian Companies, LLC Report a problem | ||
| 8/1/2021 | Price change | $309,990+3.3%$149/sqft |
Source: K. Hovnanian Companies, LLC Report a problem | ||
| 7/30/2021 | Price change | $299,990+13.6%$144/sqft |
Source: K. Hovnanian Companies, LLC Report a problem | ||
| 7/29/2021 | Price change | $263,990+0.8%$127/sqft |
Source: K. Hovnanian Companies, LLC Report a problem | ||
| 7/26/2021 | Price change | $261,990-13.8%$126/sqft |
Source: K. Hovnanian Companies, LLC Report a problem | ||
| 7/24/2021 | Price change | $303,990+20.6%$146/sqft |
Source: K. Hovnanian Companies, LLC Report a problem | ||
| 7/22/2021 | Price change | $251,990-8.4%$121/sqft |
Source: K. Hovnanian Companies, LLC Report a problem | ||
| 7/20/2021 | Price change | $274,990+1.9%$132/sqft |
Source: K. Hovnanian Companies, LLC Report a problem | ||
| 7/17/2021 | Price change | $269,990-10.6%$130/sqft |
Source: K. Hovnanian Companies, LLC Report a problem | ||
| 7/15/2021 | Price change | $301,990+3.4%$145/sqft |
Source: K. Hovnanian Companies, LLC Report a problem | ||
| 7/14/2021 | Price change | $291,990+9.8%$141/sqft |
Source: K. Hovnanian Companies, LLC Report a problem | ||
| 7/11/2021 | Price change | $265,990-12.5%$128/sqft |
Source: K. Hovnanian Companies, LLC Report a problem | ||
| 7/8/2021 | Price change | $303,990+21.6%$146/sqft |
Source: K. Hovnanian Companies, LLC Report a problem | ||
| 7/2/2021 | Listed for sale | $249,990$120/sqft |
Source: K. Hovnanian Companies, LLC Report a problem | ||
Public tax history
| Year | Property taxes | Tax assessment |
|---|---|---|
| 2024 | $5,190 -8.1% | $119,160 |
| 2023 | $5,649 +685% | $119,160 +682.9% |
| 2022 | $720 | $15,220 |
| 2021 | -- | -- |
Find assessor info on the county website
Neighborhood: 44035
Nearby homes
- $427,5002 bd2 ba2k sqft601 Cedar Crest Dr, Elyria, OH 44035Sold
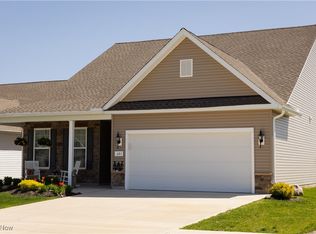
- $374,1002 bd2 ba1.5k sqft609 Cedar Crest Dr, Elyria, OH 44035Off Market
- $325,6003 bd2 ba1.7k sqft613 Cedar Crest Dr, Elyria, OH 44035Off Market
- $364,4003 bd2 ba2.3k sqft617 Cedar Crest Dr, Elyria, OH 44035Off Market
- $319,4002 bd2 ba1.8k sqft621 Cedar Crest Dr, Elyria, OH 44035Off Market
- $369,1003 bd2 ba1.5k sqft608 Cedar Crest Dr, Elyria, OH 44035Off Market
- $304,130-- sqft391 Wescott Way, Elyria, OH 44035Off Market
- $340,8002 bd2 ba1.9k sqft612 Cedar Crest Dr, Elyria, OH 44035Off Market
Nearby schools
GreatSchools rating
- NAMidview North Elementary SchoolGrades: K-2Distance: 3.4 mi
- 7/10Midview Middle SchoolGrades: 7-8Distance: 3.7 mi
- 8/10Midview High SchoolGrades: 9-12Distance: 3.3 mi
Schools provided by the listing agent
- District: Midview LSD - 4710
Source: MLS Now. This data may not be complete. We recommend contacting the local school district to confirm school assignments for this home.
Get a cash offer in 3 minutes
Find out how much your home could sell for in as little as 3 minutes with a no-obligation cash offer.
Estimated market value
$418,600
Get a cash offer in 3 minutes
Find out how much your home could sell for in as little as 3 minutes with a no-obligation cash offer.
Estimated market value
$418,600
- Ohio
- Lorain County
- Elyria
- 44035
- 605 Cedar Crest Dr
Nearby cities
Nearby zip codes
Other Elyria Topics
