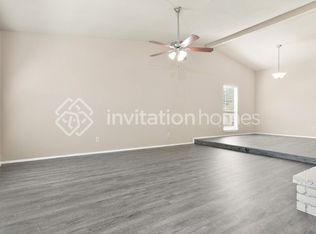
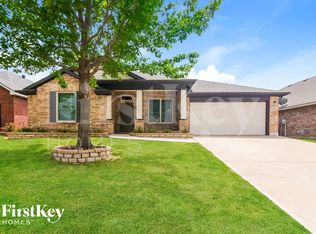
Welcome home to 601 Chestnut Dr in Grand Prairie, TX a beautifully renovated single-family home that perfectly blends modern updates with family comfort.
This spacious 4-bedroom, 2-bath home offers 1,973 sq ft of open living space on a generous 9,017 sq ft lot with a fenced backyard, patio, and large driveway for easy parking.
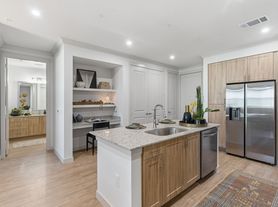
Step inside to find a fully remodeled kitchen featuring updated cabinetry, sleek countertops, and modern appliances refrigerator, microwave, and dishwasher included. The home has been thoughtfully modernized with a brand-new roof (2024), new A/C (2024), and a newly added room (2025) for extra space and comfort.
Relax or entertain in the inviting living areas, enjoy plenty of natural light throughout, and unwind in the private backyard oasis that's perfect for gatherings or playtime.
Located in a safe, family-friendly Grand Prairie neighborhood, you'll be close to excellent schools, shopping, dining, and major highways connecting you easily across DFW.
Lease details:
Rent: $2,500 / month
Security Deposit: $2,500
Lease Term: 12 months
No Pets | No Smoking
Tenant responsible for utilities
This move-in-ready home has it all comfort, space, and location. Schedule your showing today before it's gone!
Property Highlights
4 Bedrooms | 2 Bathrooms | 1,973 sq ft
Fully renovated (2024 2025)
Brand-new roof & A/C
Newly added bonus room
Modern kitchen with appliances included
Fenced backyard with patio & large driveway
Street parking
Safe Grand Prairie neighborhood near great schools
Tenant responsible for all utilities.
12-month lease term.
$2,500 monthly rent and $2,500 security deposit due at signing.
No Pets allowed.
No smoking permitted.
House for rent
Single family residence
Available Sun Nov 1 2026
No pets
Air conditioner, central air, window unit
Hookups laundry
Off street parking
Forced air
What's special
Updated cabinetryFully remodeled kitchenSleek countertopsFenced backyard
- 3 days |
- -- |
- -- |
Zillow last checked:
Listing updated:
Travel times
Facts & features
Interior
Bedrooms & bathrooms
- Bedrooms: 4
- Bathrooms: 2
- Full bathrooms: 2
Heating
- Forced Air
Cooling
- Air Conditioner, Central Air, Window Unit
Appliances
- Included: Dishwasher, Freezer, Microwave Oven, Oven, Refrigerator
- Laundry: Hookups
Features
- Flooring: Hardwood, Tile
Interior area
- Total interior livable area: 1,973 sqft
Property
Parking
- Parking features: Off Street
- Details: Contact manager
Details
- Parcel number: 28069900550110000
Construction
Type & style
- Home type: SingleFamily
- Property subtype: Single Family Residence
Community & HOA
Location
- Region: Grand Prairie
Financial & listing details
- Lease term: 1 Year
Nearby apartments for rent

Price history
| Date | Event | Price |
|---|---|---|
| 10/11/2026 | Listed for rent | $2,500$1/sqft |
Source: Zillow Rentals Report a problem | ||
| 10/10/2025 | Listing removed | $2,500$1/sqft |
Source: Zillow Rentals Report a problem | ||
| 10/6/2025 | Listed for rent | $2,500$1/sqft |
Source: Zillow Rentals Report a problem | ||
| 1/12/2011 | Listing removed | $109,900$56/sqft |
Source: Century 21 Judge Fite #11332101 Report a problem | ||
| 7/9/2010 | Sold | -- |
Source: Agent Provided Report a problem | ||
| 1/23/2010 | Listed for sale | $109,900$56/sqft |
Source: Century 21 Judge Fite #11332101 Report a problem | ||