Welcome to easy, one-level living in this desirable 55+ community where comfort, convenience, and thoughtful updates come together beautifully. This first-floor condo offers step-free access, making everyday living a breeze. Whether you’re coming in from outside or heading down to the basement storage area, everything is accessible with no stairs, thanks to the building's elevator. Inside, you’ll love the brand-new carpeting throughout, giving the home a fresh, move-in-ready feel. The kitchen features wood cabinetry, a new dishwasher, and ample space for meal preparation. The primary bedroom suite features a walk-in closet and a private bath. Both bathrooms have been previously updated, adding modern touches to your daily routine. Laundry is located in the unit, making laundry day easier. The open living and dining area flows nicely to your private patio, creating a perfect spot for morning coffee, fresh air, or relaxing evenings. It’s just the right blend of indoor comfort and outdoor enjoyment. Additional features include one assigned parking space, a basement storage locker, and low-maintenance living. Whether you’re downsizing, simplifying, or looking for a peaceful place to call home, this condo offers the lifestyle you’ve been waiting for, all on one easy level. Ideally located in Shaler, this condo puts you just minutes from the shopping and dining along McKnight Road, making errands, lunch dates, and everyday conveniences refreshingly easy. The community also offers an available guest suite for visiting friends or family, along with ample guest parking. It’s the perfect blend of peaceful living with quick access to everything you need.
Sold for $187,000
$187,000
601 Dehaven Ct, Glenshaw, PA 15116
2beds
1,234sqft
Condominium, Apartment
Built in 1993
-- sqft lot
$191,300 Zestimate®
$152/sqft
$1,797 Estimated rent
Home value
$191,300
$182,000 - $201,000
$1,797/mo
Zestimate® history
Owner options
List your home for rent
$1,797/mo
Rent Zestimate®
Find your next renter with Zillow Rental Manager. Plus, with online applications, you can quickly screen prospective tenants – for free.
$1,797/mo
Rent Zestimate®
Refinance and save
$1,697/mo
Est. payment
Refinancing to a lower rate could help reduce your monthly payments and save thousands over the life of the loan.
$1,697/mo
Est. payment
Explore your selling options
Work with a Zillow partner agent
Leverage their expertise and Zillow's premium Showcase listings to get your home seen by more buyers.
Get startedList with your own agent
Get your home in front of millions of buyers by listing it on Zillow.
Learn how to do itSell it yourself
Take full control of how buyers see your home on Zillow by listing For Sale by Owner (FSBO).
List your homeWhat's special
Private patioNew dishwasherPrimary bedroom suiteBrand-new carpeting throughoutWalk-in closetPrivate bathStep-free access
Zillow last checked:
Listing updated:
Listed by:
Brian Schmidt 724-260-5686,
RE/MAX HOME CENTER
Bought with:
Aimee Billings, RS370906
COMPASS PENNSYLVANIA, LLC
Source: WPMLS,MLS#: 1738967 Originating MLS: West Penn Multi-List
Originating MLS: West Penn Multi-ListFacts & features
Interior
Bedrooms & bathrooms
- Bedrooms: 2
- Bathrooms: 2
- Full bathrooms: 1
- 1/2 bathrooms: 1
Primary bedroom
- Level: Main
- Dimensions: 16x15
Bedroom 2
- Level: Main
- Dimensions: 11x12
Entry foyer
- Level: Main
- Dimensions: 3x3
Kitchen
- Level: Main
- Dimensions: 7x11
Laundry
- Level: Main
- Dimensions: 5x8
Living room
- Level: Main
- Dimensions: 14x19
Heating
- Electric, Forced Air
Cooling
- Central Air
Features
- Flooring: Carpet, Hardwood, Other
- Has basement: No
Interior area
- Total structure area: 1,234
- Total interior livable area: 1,234 sqft
Property
Parking
- Total spaces: 1
- Parking features: Assigned
Features
- Pool features: None
Details
- Parcel number: 0520M00600060100
Construction
Type & style
- Home type: Condo
- Architectural style: Garden Apartment,Other
- Property subtype: Condominium, Apartment
- Attached to another structure: Yes
Materials
- Brick
- Roof: Asphalt
Condition
- Resale
- Year built: 1993
Utilities & green energy
- Sewer: Public Sewer
- Water: Public
Community & HOA
HOA
- Has HOA: Yes
- HOA fee: $375 monthly
Location
- Region: Glenshaw
Financial & listing details
- Price per square foot: $152/sqft
- Tax assessed value: $103,700
- Annual tax amount: $3,107
- Date on market: 2/5/2026
Price history
| Date | Event | Price |
|---|---|---|
| 4/22/2026 | Sold | $187,000-6.5%$152/sqft |
Source:  WPMLS #1738967 Report a problem WPMLS #1738967 Report a problem | ||
| 3/22/2026 | Pending sale | $200,000$162/sqft |
Source: WPMLS #1738967 Report a problem | ||
| 2/5/2026 | Listed for sale | $200,000+60%$162/sqft |
Source: WPMLS #1738967 Report a problem | ||
| 3/6/2019 | Sold | $125,000+52.8%$101/sqft |
Source: Public Record Report a problem | ||
| 8/25/1994 | Sold | $81,800$66/sqft |
Source: Public Record Report a problem | ||
Public tax history
| Year | Property taxes | Tax assessment |
|---|---|---|
| 2025 | $3,096 +9.7% | $85,700 |
| 2024 | $2,822 +596.2% | $85,700 |
| 2023 | $405 | $85,700 |
| 2022 | $405 | $85,700 |
| 2021 | $405 +2% | $85,700 |
| 2020 | $397 -2% | $85,700 |
| 2019 | $405 -84.5% | $85,700 |
| 2018 | $2,614 +2.4% | $85,700 |
| 2017 | $2,552 +529.6% | $85,700 |
| 2016 | $405 -83.4% | $85,700 |
| 2015 | $2,448 +601.4% | $85,700 -17.4% |
| 2014 | $349 | $103,700 +16.9% |
| 2013 | -- | $88,700 +19.2% |
| 2012 | -- | $74,400 |
| 2011 | -- | $74,400 |
| 2010 | -- | $74,400 |
| 2009 | -- | $74,400 |
| 2008 | -- | $74,400 |
| 2007 | -- | $74,400 |
| 2006 | -- | $74,400 |
| 2005 | -- | $74,400 |
| 2004 | -- | $74,400 -16.8% |
| 2003 | -- | $89,400 |
| 2002 | -- | $89,400 |
Find assessor info on the county website
Neighborhood: 15116
Nearby homes
- $183,2002 bd1 ba1.2k sqft602 Dehaven Ct, Glenshaw, PA 15116Off Market
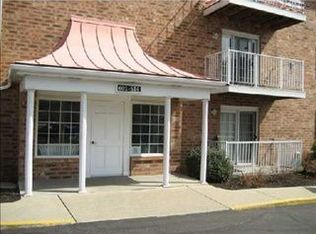
- $187,2002 bd1 ba1.2k sqft608 Dehaven Ct, Glenshaw, PA 15116Off Market
- $185,0002 bd2 ba1.2k sqft603 Dehaven Ct, Glenshaw, PA 15116Sold

- $194,3002 bd2 ba1.2k sqft610 Dehaven Ct, Glenshaw, PA 15116Sold

- $187,0002 bd2 ba1.2k sqft604 Dehaven Ct, Glenshaw, PA 15116Sold
- $240,0003 bd2 ba2k sqft611 Dehaven Ct, Glenshaw, PA 15116Sold
- $249,500-- bd-- ba-- sqft611 Dehaven Ct, Glenshaw, PA 15116Off Market
- $169,8001 bd1 ba1k sqft605 Dehaven Ct, Glenshaw, PA 15116Off Market
Nearby schools
GreatSchools rating
- 5/10Shaler Area El SchoolGrades: 4-6Distance: 0.9 mi
- 7/10Shaler Area Middle SchoolGrades: 7-8Distance: 1.2 mi
- 7/10Shaler Area High SchoolGrades: 9-12Distance: 2.1 mi
Schools provided by the listing agent
- District: Shaler Area
Source: WPMLS. This data may not be complete. We recommend contacting the local school district to confirm school assignments for this home.


Get pre-qualified for a loan
At Zillow Home Loans, we can pre-qualify you in as little as 5 minutes with no impact to your credit score.An equal housing lender. NMLS #10287.
Sell for more on Zillow
Get a Zillow Showcase℠ listing at no additional cost and you could sell for .
$191,300
2% more
+$3,826
With Zillow Showcase(estimated)
$195,126
- Pennsylvania
- Allegheny County
- Glenshaw
- 15116
- 601 Dehaven Ct
Nearby cities
Nearby zip codes
Other Glenshaw Topics
