All the livability of a single family home but without any of the hassle! Live in the Heart of Downtown- just blocks from Sundance Square, Bass Hall and the Trinity Trails. This stunning, almost 2,100 SF CONDO features 2 bedrooms, 2 bathrooms, 2 deeded parking spots, 12 FOOT CEILINGS and Downtown views. Featuring an open floor plan, the kitchen, dining and living room have great views of Downtown. The balcony off the living room features Downtown views and is the perfect place to enjoy a sunset. The kitchen is a chef's paradise and features an abundance of countertop space and built-in cabinetry. The primary suite is GRAND! With room for a king size bed and sitting area, this could be the largest bedroom in Downtown! The oversized primary bathroom features dual sinks, separate shower, a jetted tub and a large walk-in closet. The secondary bedroom has an ensuite bathroom and a large walk-in closet. The storage is abundant in this custom condo! SEE IT TODAY!
Sold
Price Unknown
601 E 1st St APT 320, Fort Worth, TX 76102
2beds
2,067sqft
Condominium
Built in 2003
-- sqft lot
$476,500 Zestimate®
$--/sqft
$2,998 Estimated rent
Home value
$476,500
$443,000 - $510,000
$2,998/mo
Zestimate® history
Owner options
List your home for rent
$2,998/mo
Rent Zestimate®
Find your next renter with Zillow Rental Manager. Plus, with online applications, you can quickly screen prospective tenants – for free.
$2,998/mo
Rent Zestimate®
Refinance and save
$975/mo
Est. payment
Refinancing to a lower rate could help reduce your monthly payments and save thousands over the life of the loan.
$975/mo
Est. payment
Explore your selling options
Work with a Zillow partner agent
Leverage their expertise and Zillow's premium Showcase listings to get your home seen by more buyers.
Get startedList with your own agent
Get your home in front of millions of buyers by listing it on Zillow.
Learn how to do itSell it yourself
Take full control of how buyers see your home on Zillow by listing For Sale by Owner (FSBO).
List your homeWhat's special
Custom condoOpen floor planHeart of downtownDowntown viewsTrinity trailsBass hallDual sinks
Zillow last checked:
Listing updated:
Listed by:
Alana Long 0523268 817-732-8400,
Williams Trew Real Estate 817-732-8400,
Debbie Hunn 0280967 817-994-9659,
Williams Trew Real Estate
Bought with:
Trish Knight
C21 Fine Homes Judge Fite
Trish Knight, 0649389
C21 Fine Homes Judge Fite
Source: NTREIS,MLS#: 20603247
Facts & features
Interior
Bedrooms & bathrooms
- Bedrooms: 2
- Bathrooms: 2
- Full bathrooms: 2
Primary bedroom
- Features: Closet Cabinetry, Dual Sinks, Granite Counters, Jetted Tub, Stone Counters, Separate Shower
- Level: First
- Dimensions: 23 x 15
Bedroom
- Features: Ceiling Fan(s), En Suite Bathroom, Walk-In Closet(s)
- Level: First
- Dimensions: 13 x 12
Primary bathroom
- Features: Closet Cabinetry, Dual Sinks, En Suite Bathroom, Granite Counters, Jetted Tub, Stone Counters, Separate Shower
- Dimensions: 12 x 14
Dining room
- Level: First
- Dimensions: 10 x 15
Kitchen
- Features: Breakfast Bar, Built-in Features, Ceiling Fan(s), Granite Counters, Stone Counters, Walk-In Pantry
- Level: First
- Dimensions: 20 x 13
Living room
- Features: Fireplace
- Level: First
- Dimensions: 20 x 17
Heating
- Central, Electric
Cooling
- Central Air, Ceiling Fan(s)
Appliances
- Included: Dishwasher, Gas Cooktop, Disposal, Microwave, Refrigerator
Features
- Decorative/Designer Lighting Fixtures, Double Vanity, Granite Counters, High Speed Internet, Open Floorplan, Cable TV, Walk-In Closet(s)
- Flooring: Carpet, Ceramic Tile, Wood
- Has basement: No
- Number of fireplaces: 1
- Fireplace features: Gas, Gas Log, Gas Starter
Interior area
- Total interior livable area: 2,067 sqft
Property
Parking
- Total spaces: 2
- Parking features: Assigned, Covered, Electric Gate, Community Structure
- Attached garage spaces: 2
Features
- Levels: One
- Stories: 1
- Patio & porch: Balcony
- Exterior features: Balcony
- Pool features: None
Lot
- Size: 0.28 Acres
Details
- Parcel number: 40518418
Construction
Type & style
- Home type: Condo
- Architectural style: Contemporary/Modern
- Property subtype: Condominium
Materials
- Brick, Other, Concrete
- Foundation: Other
- Roof: Other
Condition
- Year built: 2003
Utilities & green energy
- Sewer: Public Sewer
- Water: Public
- Utilities for property: Electricity Available, Sewer Available, Water Available, Cable Available
Community & HOA
Community
- Features: Community Mailbox, Curbs
- Security: Firewall(s), Fire Sprinkler System, Security Gate, Other, Smoke Detector(s)
- Subdivision: Pecan Place Condo
HOA
- Has HOA: Yes
- Services included: Association Management, Insurance, Maintenance Grounds, Maintenance Structure, Water
- HOA fee: $975 monthly
- HOA name: Associa
- HOA phone: 214-368-4030
Location
- Region: Fort Worth
Financial & listing details
- Tax assessed value: $435,750
- Annual tax amount: $9,810
- Date on market: 5/1/2024
- Cumulative days on market: 75 days
- Listing terms: Assumable,Cash,Conventional
- Electric utility on property: Yes
Price history
| Date | Event | Price |
|---|---|---|
| 5/17/2024 | Sold | -- |
Source: NTREIS #20603247 Report a problem | ||
| 5/3/2024 | Pending sale | $449,000$217/sqft |
Source: NTREIS #20603247 Report a problem | ||
| 5/1/2024 | Contingent | $449,000$217/sqft |
Source: NTREIS #20603247 Report a problem | ||
| 5/1/2024 | Listed for sale | $449,000-2.4%$217/sqft |
Source: NTREIS #20603247 Report a problem | ||
| 3/8/2024 | Contingent | $459,900$222/sqft |
Source: NTREIS #20537804 Report a problem | ||
| 2/16/2024 | Listed for sale | $459,900+2.2%$222/sqft |
Source: NTREIS #20537804 Report a problem | ||
| 11/16/2023 | Listing removed | -- |
Source: NTREIS #20353777 Report a problem | ||
| 7/25/2023 | Price change | $449,900-2.2%$218/sqft |
Source: NTREIS #20353777 Report a problem | ||
| 6/14/2023 | Listed for sale | $459,900+17.5%$222/sqft |
Source: NTREIS #20353777 Report a problem | ||
| 3/26/2021 | Sold | -- |
Source: Agent Provided Report a problem | ||
| 2/17/2021 | Pending sale | $391,500$189/sqft |
Source: NTREIS #14414203 Report a problem | ||
| 11/7/2020 | Price change | $391,500-2.1%$189/sqft |
Source: Mary Margaret Davis, Broker #14414203 Report a problem | ||
| 8/20/2020 | Listed for sale | $399,900-5.9%$193/sqft |
Source: Mary Margaret Davis, Broker #14414203 Report a problem | ||
| 6/2/2020 | Listing removed | $424,900$206/sqft |
Source: RE/MAX Trinity #14085819 Report a problem | ||
| 2/13/2020 | Price change | $424,900-5.4%$206/sqft |
Source: RE/MAX Trinity #14085819 Report a problem | ||
| 1/31/2020 | Price change | $449,000-5.5%$217/sqft |
Source: RE/MAX Trinity #14085819 Report a problem | ||
| 11/20/2019 | Listing removed | $2,700$1/sqft |
Source: RE/MAX Trinity #14051224 Report a problem | ||
| 11/16/2019 | Price change | $474,900-5%$230/sqft |
Source: RE/MAX Trinity #14085819 Report a problem | ||
| 10/18/2019 | Price change | $2,700-1.8%$1/sqft |
Source: RE/MAX Trinity #14051224 Report a problem | ||
| 10/17/2019 | Price change | $499,900-3.7%$242/sqft |
Source: RE/MAX Trinity #14085819 Report a problem | ||
| 9/1/2019 | Listed for sale | $519,000$251/sqft |
Source: RE/MAX Trinity #14085819 Report a problem | ||
| 8/31/2019 | Listed for rent | $2,750$1/sqft |
Source: RE/MAX Trinity #14051224 Report a problem | ||
Public tax history
| Year | Property taxes | Tax assessment |
|---|---|---|
| 2025 | $10,084 -2.5% | $435,750 |
| 2024 | $10,344 +5.4% | $435,750 +6.3% |
| 2023 | $9,810 -4.3% | $410,000 +9.1% |
| 2022 | $10,256 +4.1% | $375,750 +6.9% |
| 2021 | $9,848 -1.6% | $351,335 |
| 2020 | $10,007 +3.5% | $351,335 |
| 2019 | $9,668 -11.2% | $351,335 -7.5% |
| 2018 | $10,890 +27.5% | $380,000 +29.4% |
| 2017 | $8,545 +6.8% | $293,640 +7.7% |
| 2016 | $7,999 +15.8% | $272,708 +20% |
| 2015 | $6,905 | $227,275 |
Find assessor info on the county website
Neighborhood: 76102
Nearby homes
- $258,0002 bd2 ba2.1k sqft601 E 1st St APT 330, Fort Worth, TX 76102Off Market

- $263,8562 bd2 ba2k sqft601 E 1st St APT 310, Fort Worth, TX 76102Off Market
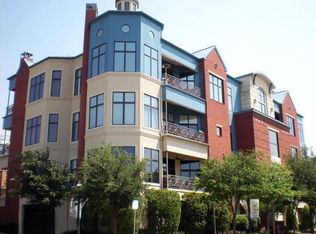
- $422,7872 bd2 ba2k sqft601 E 1st St APT 410, Fort Worth, TX 76102Off Market

- $284,7682 bd2 ba1.9k sqft601 E 1st St APT 210, Fort Worth, TX 76102Off Market
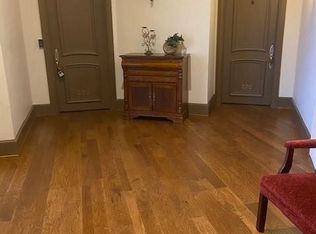
- $263,0002 bd2 ba2k sqft601 E 1st St APT 210, Fort Worth, TX 76102Off Market
- $454,3823 bd3 ba2.3k sqft601 E 1st St APT 230, Fort Worth, TX 76102Off Market
- $640,0002 bd2 ba2k sqft601 E 1st St APT 220, Fort Worth, TX 76102Pending
- $272,7082 bd2 ba2k sqft601 E 1st St APT 420, Fort Worth, TX 76102Off Market
- $585,7002 bd3 ba2.3k sqft601 E 1st St APT 430, Fort Worth, TX 76102Off Market
Nearby schools
GreatSchools rating
- 4/10Charles Nash Elementary SchoolGrades: PK-5Distance: 0.2 mi
- 3/10Riverside Middle SchoolGrades: 6-8Distance: 2.4 mi
- 2/10Carter-Riverside High SchoolGrades: 9-12Distance: 2.3 mi
Schools provided by the listing agent
- Elementary: Charlesnas
- Middle: Riverside
- High: Carter Riv
- District: Fort Worth ISD
Source: NTREIS. This data may not be complete. We recommend contacting the local school district to confirm school assignments for this home.
Get a cash offer in 3 minutes
Find out how much your home could sell for in as little as 3 minutes with a no-obligation cash offer.
Estimated market value
$476,500
Get a cash offer in 3 minutes
Find out how much your home could sell for in as little as 3 minutes with a no-obligation cash offer.
Estimated market value
$476,500
- Texas
- Tarrant County
- Fort Worth
- 76102
- 601 E 1st St Apartment 320
Nearby cities
Nearby neighborhoods
Nearby zip codes
Other Fort Worth Topics
