Your Colorado dream home awaits in the heart of the breathtaking San Juan Mountains. This stunning 2,429 sq. ft. home on 2.5 acres offers both luxury and comfort, with a heated three-car garage, bonus room for fitness or game days, and stairs leading to a full attic for extra storage. Step through the breezeway to the main entrance, surrounded by a 1,200 sq. ft. wraparound deck with unforgettable mountain views. The covered side decks are finished in beetle-kill pine, and a private nook features a built-in saltwater hot tub—perfect for soaking as deer wander by. The exterior is finished in rustic rough-sawn pine for timeless Colorado charm. Inside, the open-concept design blends kitchen, dining, and living spaces seamlessly. Custom Knotty Walnut cabinetry flows through the kitchen, mudroom, laundry, and baths, paired with durable hybrid marble countertops. The kitchen shines with top-of-the-line stainless-steel appliances, including a wine fridge, and a sliding barn door leads to a spacious walk-in pantry. A River Rock wood-burning fireplace warms the great room, while radiant floor heating keeps every step cozy. The main level offers two bedrooms, a guest room with full bath and a primary suite with breathtaking views, direct deck access to the hot tub, a soaking tub, and a large tile shower. Upstairs, a loft doubles as an office or second living area, with an additional bedroom and full bath. Vaulted ceilings throughout the home showcase rich beetle-kill pine. Outside, a cleared and prepped site with plumbing and electrical is ready for your future guest house. Adventure is right at your doorstep: Wolf Creek Ski Area (17 miles), Rio Grande Golf Club & Resort (4 miles), Creede Repertory Theatre (21 miles), and Alamosa Airport (47 miles). World-class hiking, biking, rafting, and Gold Medal fishing on the Rio Grande River complete this dream lifestyle. This one-of-a-kind property offers the perfect blend of mountain serenity and modern luxury—schedule your showing today!
Sold cren member
$1,075,000
601 Escondida Drive, South Fork, CO 81154
3beds
2,429sqft
Stick Built
Built in 2020
2.4 Acres Lot
$1,076,900 Zestimate®
$443/sqft
$3,026 Estimated rent
Home value
$1,076,900
Estimated sales range
Not available
$3,026/mo
Zestimate® history
Owner options
List your home for rent
$3,026/mo
Rent Zestimate®
Find your next renter with Zillow Rental Manager. Plus, with online applications, you can quickly screen prospective tenants – for free.
$3,026/mo
Rent Zestimate®
Refinance and save
$4,912/mo
Est. payment
Refinancing to a lower rate could help reduce your monthly payments and save thousands over the life of the loan.
$4,912/mo
Est. payment
Explore your selling options
Work with a Zillow partner agent
Leverage their expertise and Zillow's premium Showcase listings to get your home seen by more buyers.
Get startedList with your own agent
Get your home in front of millions of buyers by listing it on Zillow.
Learn how to do itSell it yourself
Take full control of how buyers see your home on Zillow by listing For Sale by Owner (FSBO).
List your homeWhat's special
Heated three-car garageUnforgettable mountain viewsRadiant floor heatingTop-of-the-line stainless-steel appliancesCustom knotty walnut cabinetrySpacious walk-in pantryDurable hybrid marble countertops
Zillow last checked:
Listing updated:
Listed by:
Lori Johnson O:719-873-1700,
Steffens and Company Realty, Inc
Bought with:
Beau Meyer
Beau Meyer Realty, LLC
Source: CREN,MLS#: 828827
Facts & features
Interior
Bedrooms & bathrooms
- Bedrooms: 3
- Bathrooms: 3
- Full bathrooms: 3
Primary bedroom
- Level: Lower
Dining room
- Features: Kitchen Island, Kitchen/Dining
Heating
- Radiant Floor
Cooling
- Ceiling Fan(s)
Appliances
- Included: Dishwasher, Disposal, Dryer, Exhaust Fan, Range Top, Range, Refrigerator, Washer
Features
- Cathedral Ceiling(s), Ceiling Fan(s), Vaulted Ceiling(s), Granite Counters, Pantry, Walk-In Closet(s), Mud Room
- Flooring: Carpet-Partial, Hardwood, Tile
- Windows: Window Coverings, Clad, Wood Frames
- Basement: Crawl Space
- Has fireplace: Yes
- Fireplace features: Den/Family Room
Interior area
- Total structure area: 2,429
- Total interior livable area: 2,429 sqft
Property
Parking
- Total spaces: 3
- Parking features: Detached Garage, Garage Door Opener, Heated Garage
- Garage spaces: 3
Features
- Levels: Two
- Stories: 2
- Patio & porch: Covered Porch, Deck
- Has spa: Yes
- Spa features: Hot Tub
- Has view: Yes
- View description: Mountain(s)
Lot
- Size: 2.4 Acres
- Features: Near Golf Course, Wooded
Details
- Additional structures: Garage(s)
- Parcel number: 2303304005
- Zoning description: Residential Single Family
Construction
Type & style
- Home type: SingleFamily
- Architectural style: Contemporary
- Property subtype: Stick Built
Materials
- Wood Frame, Wood Siding
- Foundation: Concrete Perimeter
- Roof: Composition,Metal
Condition
- New construction: No
- Year built: 2020
Utilities & green energy
- Sewer: Engineered Septic
- Water: Shared Well/Spring
- Utilities for property: Electricity Connected, Internet, Propane-Tank Leased
Community & HOA
Community
- Subdivision: Beaver Mountain Estates #3 FL1
HOA
- Has HOA: Yes
- HOA name: Beaver Mountain Estates
Location
- Region: South Fork
Financial & listing details
- Price per square foot: $443/sqft
- Tax assessed value: $1,038,000
- Annual tax amount: $4,510
- Date on market: 3/25/2026
- Electric utility on property: Yes
- Road surface type: Paved
Price history
| Date | Event | Price |
|---|---|---|
| 3/24/2026 | Sold | $1,075,000-10.4%$443/sqft |
Source:  CREN #828827 Report a problem CREN #828827 Report a problem | ||
| 9/28/2025 | Listed for sale | $1,200,000+1691%$494/sqft |
Source: CREN #828827 Report a problem | ||
| 12/21/2017 | Sold | $67,000$28/sqft |
Source: Public Record Report a problem | ||
Public tax history
| Year | Property taxes | Tax assessment |
|---|---|---|
| 2024 | $4,510 +0.8% | $69,546 |
| 2023 | $4,476 +135.6% | $69,546 +138.2% |
| 2022 | $1,899 +258.5% | $29,198 +252.6% |
| 2021 | $530 -48.3% | $8,280 -48.1% |
| 2020 | $1,025 -0.2% | $15,950 |
| 2019 | $1,027 -99.4% | $15,950 -34.7% |
| 2018 | $159,272 +9984.5% | $24,412 |
| 2017 | $1,579 -0.8% | $24,412 |
| 2016 | $1,593 +28.8% | $24,412 |
| 2015 | $1,237 | $24,412 |
| 2014 | $1,237 -22.1% | $24,412 |
| 2013 | $1,587 | $24,412 |
| 2012 | -- | $24,412 |
| 2011 | -- | $24,412 |
Find assessor info on the county website
Neighborhood: 81154
Nearby homes
- $71,0002.07 Acres651 Escondida Dr #R, South Fork, CO 81154Off Market
- $48,000-- bd-- ba-- sqft538 R Chuch Ceek #D, South Fork, CO 81154Sold
- $48,0002.06 Acres538 Church Creek Dr, South Fork, CO 81154Sold
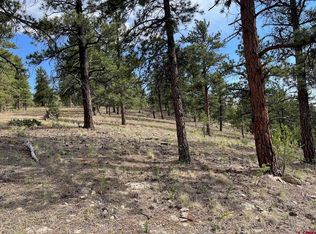
- $1,700,0004 bd4 ba3.5k sqft695 Escondida Dr, South Fork, CO 81154Sold

- $71,000-- bd-- ba-- sqft534 R Chuch Ceek #D, South Fork, CO 81154Off Market
- $99,9001.29 Acres0534 Church Creek Dr, South Fork, CO 81154Lot/Land
- $71,0001.71 Acres545 R Chuch Ceek #D, South Fork, CO 81154Off Market
- $140,0001.71 Acres545 Church Creek Dr, South Fork, CO 81154Sold
Nearby schools
GreatSchools rating
- 5/10Del Norte Elementary SchoolGrades: K-6Distance: 16.5 mi
- 6/10Del Norte Jr/Sr High SchoolGrades: 7-12Distance: 16.5 mi
Schools provided by the listing agent
- Elementary: Open Enrollment
- Middle: Open Enrollment
- High: Open Enrollment
Source: CREN. This data may not be complete. We recommend contacting the local school district to confirm school assignments for this home.


Get pre-qualified for a loan
At Zillow Home Loans, we can pre-qualify you in as little as 5 minutes with no impact to your credit score.An equal housing lender. NMLS #10287.
- Colorado
- Rio Grande County
- South Fork
- 81154
- 601 Escondida Drive
Nearby cities
Nearby zip codes
Other South Fork Topics
