PRICE REDUCTION AND MOTIVATED SELLER WITH ST RENTAL ALLOWED Pending HOA RULES! The Grande Ponderosa Legacy Home is a stunning blend of high-end luxury and cozy mountain charm. This new custom-built home situated on 2.54 acres offers unparalleled comfort and beauty with top-of-the-line finishes. Nestled among mature ponderosa pine with breathtaking mountain views, this property is the epitome of luxurious mountain living. You'll be greeted by a custom oversized front door, and enter through the magnificent grand entry, that opens to a spacious, inviting open floor plan. The floor-to-ceiling windows bring the stunning outdoor views inside, while the southwest exposure ensures abundant natural light throughout the day. Full log beams frame the ceilings, complementing the beautiful 8" reclaimed plank flooring and knotty alder doors, trim, and cabinetry. The living area includes a built-in mini-bar with a granite counter, sink, and wine fridge, and a massive stone fireplace, creating a warm and welcoming ambiance. The home is also 90% ADA accessible, single level living, ensuring ease and comfort for all. The gourmet kitchen boasts gorgeous granite countertops and impressive custom knotty alder cabinetry with under-cabinet lighting. A large butcher block island provides additional storage and seating. Professional-grade KitchenAid appliances include a 36" gas range and hood, French door refrigerator, wall oven and microwave combo, third-rack dishwasher, and a deep farm sink. The spacious dining area, located just off the kitchen, offers ample room for gatherings and has access to a 4-season patio, perfect for year-round enjoyment. The patio features a gas-burning stove and direct access to the deck, firepit, covered porch, and surrounding forest. The impressive main bedroom suite includes a fireplace, a large 4-piece bathroom with an oversized walk-in tile shower, ceiling heat, a walk-in therapeutic jet tub, and a luxurious his-and-hers walk-in closet. Two spacious guest bedrooms with breathtaking views and a Jack-and-Jill bathroom with a tiled shower are located in the other wing of the house. The upper-level suite, completely separated from the main living space, offers a wonderful guest or caretaker suite with additional living space, ideal for privacy or as an office for those working from home. Thoughtfully designed storage spaces throughout the home ensure there is no wasted space, including a closet ideal for seasonal items. The oversized heated and finished garage, provides direct access to the laundry room, which includes a sink, storage cabinetry, closets, freezer space, and a powder room. A partially finished, heated, and lighted downstairs area offers additional flex space, perfect for a mancave, gym, or wine cellar. The paved circular driveway leads to the beautiful lot with mature trees and rock outcroppings. Exterior features include hand-hewn log siding, full log and rock accents, a covered front porch, and over 1000 sq. ft. of decks with tropical Batu hardwood decking and hand-stamped concrete patios. Outdoor amenities include a firepit area, a fenced dog area, and easy-maintenance landscaping. An additional 2-acre adjoining lot is available for purchase. A 24 KW Generac whole-house generator ensures uninterrupted power. Three air conditioning units keep the home comfortable on the hottest days. A 1000-gallon buried propane tank, a Rinnai tankless water heater, and a 500-gallon backup water storage tank provide efficiency and reliability. Located in a secure private subdivision with camera security and a community water system, paved county-maintained streets, private fishing on the South Fork River, and stocked fishing pond. Close to golfing, post office, restaurants, and shopping, multiple lakes, the Rio Grande River, hundreds of miles of off-road adventures, and 25 minutes t
Sold inner office
$1,700,000
695 Escondida, South Fork, CO 81154
4beds
3,575sqft
Stick Built
Built in 2023
2.54 Acres Lot
$1,669,900 Zestimate®
$476/sqft
$4,078 Estimated rent
Home value
$1,669,900
Estimated sales range
Not available
$4,078/mo
Zestimate® history
Owner options
List your home for rent
$4,078/mo
Rent Zestimate®
Find your next renter with Zillow Rental Manager. Plus, with online applications, you can quickly screen prospective tenants – for free.
$4,078/mo
Rent Zestimate®
Refinance and save
$7,768/mo
Est. payment
Refinancing to a lower rate could help reduce your monthly payments and save thousands over the life of the loan.
$7,768/mo
Est. payment
Explore your selling options
Work with a Zillow partner agent
Leverage their expertise and Zillow's premium Showcase listings to get your home seen by more buyers.
Get startedList with your own agent
Get your home in front of millions of buyers by listing it on Zillow.
Learn how to do itSell it yourself
Take full control of how buyers see your home on Zillow by listing For Sale by Owner (FSBO).
List your homeWhat's special
Massive stone fireplaceBreathtaking mountain viewsFirepit areaEasy-maintenance landscapingCovered front porchRock accentsMain bedroom suite
Zillow last checked:
Listing updated:
Listed by:
Yvonne Hoffman O:719-873-1700,
Steffens and Company Realty, Inc
Bought with:
Yvonne Hoffman
Steffens and Company Realty, Inc
Source: CREN,MLS#: 813982
Facts & features
Interior
Bedrooms & bathrooms
- Bedrooms: 4
- Bathrooms: 4
- Full bathrooms: 3
- 1/2 bathrooms: 1
Primary bedroom
- Level: Main
Dining room
- Features: Separate Dining
Heating
- Fireplace(s), Forced Air
Cooling
- Central Air
Appliances
- Included: Dishwasher, Dryer, Freezer, Microwave, Range, Refrigerator, Washer
Features
- Wet Bar, Vaulted Ceiling(s), Granite Counters, Guest Quarters, Pantry, Walk-In Closet(s), Fitness Room, Sun Room, Wine Room
- Flooring: Carpet-Partial, Hardwood, Tile
- Windows: Window Coverings, Double Pane Windows, Wood Frames
- Basement: Partially Finished,Crawl Space,Insulated
- Has fireplace: Yes
- Fireplace features: Bedroom, Den/Family Room, Living Room
Interior area
- Total structure area: 3,575
- Total interior livable area: 3,575 sqft
Property
Parking
- Total spaces: 2
- Parking features: Attached Garage, Garage Door Opener, Heated Garage
- Attached garage spaces: 2
Features
- Levels: One and One Half
- Stories: 1
- Patio & porch: Covered Porch, Deck, Patio
- Exterior features: Landscaping
- Has spa: Yes
- Spa features: Bath
- Has view: Yes
- View description: Mountain(s), Valley
Lot
- Size: 2.54 Acres
Details
- Parcel number: 2303304012
- Zoning description: Residential Single Family
Construction
Type & style
- Home type: SingleFamily
- Architectural style: Log
- Property subtype: Stick Built
Materials
- Log, Wood, Wood Frame, Log Siding, Wood Siding
- Foundation: Concrete Perimeter
- Roof: Architectural Shingles
Condition
- New construction: Yes
- Year built: 2023
Utilities & green energy
- Sewer: Engineered Septic
- Water: Public
- Utilities for property: Electricity Connected, Phone - Cell Reception, Phone Connected, Propane-Tank Owned
Community & HOA
Community
- Security: Security System
- Subdivision: Beaver Mountain Estates #3 FL1
HOA
- Has HOA: Yes
- HOA name: Beaver Mountain Estates
Location
- Region: South Fork
Financial & listing details
- Price per square foot: $476/sqft
- Tax assessed value: $906,000
- Annual tax amount: $4,143
- Date on market: 6/20/2025
- Electric utility on property: Yes
- Road surface type: Paved
Price history
| Date | Event | Price |
|---|---|---|
| 6/19/2025 | Sold | $1,700,000-11.7%$476/sqft |
Source:  CREN #813982 Report a problem CREN #813982 Report a problem | ||
| 3/11/2025 | Price change | $1,925,000-14.4%$538/sqft |
Source: CREN #813982 Report a problem | ||
| 5/24/2024 | Listed for sale | $2,250,000-2%$629/sqft |
Source: CREN #813982 Report a problem | ||
| 12/6/2023 | Listing removed | -- |
Source: CREN #806918 Report a problem | ||
| 8/23/2023 | Listing removed | $2,295,000$642/sqft |
Source: CREN #806918 Report a problem | ||
| 8/11/2023 | Listed for sale | $2,295,000+3087.5%$642/sqft |
Source: CREN #806918 Report a problem | ||
| 3/11/2022 | Sold | $72,000-8.9%$20/sqft |
Source: Public Record Report a problem | ||
| 11/23/2021 | Listed for sale | $79,000+21.5%$22/sqft |
Source: CREN #788789 Report a problem | ||
| 3/10/2021 | Sold | $65,000-7.1%$18/sqft |
Source: Public Record Report a problem | ||
| 6/8/2020 | Price change | $70,000-15.2%$20/sqft |
Source: Steffens and Company Realty, Inc #746818 Report a problem | ||
| 6/18/2018 | Listed for sale | $82,500$23/sqft |
Source: Steffens and Company Realty, Inc #746818 Report a problem | ||
Public tax history
| Year | Property taxes | Tax assessment |
|---|---|---|
| 2024 | $3,937 +142% | $60,702 +140.1% |
| 2023 | $1,627 +56.8% | $25,279 +58.5% |
| 2022 | $1,038 +1.7% | $15,950 |
| 2021 | $1,021 -0.4% | $15,950 |
| 2020 | $1,025 -0.2% | $15,950 |
| 2019 | $1,027 -99.1% | $15,950 -10.6% |
| 2018 | $116,362 +9984.6% | $17,835 |
| 2017 | $1,154 -0.8% | $17,835 |
| 2016 | $1,164 -9.6% | $17,835 |
| 2015 | $1,287 | $17,835 -29.8% |
| 2014 | $1,287 -22.1% | $25,413 |
| 2013 | $1,652 | $25,413 |
| 2012 | -- | $25,413 |
| 2011 | -- | $25,413 |
Find assessor info on the county website
Neighborhood: 81154
Nearby homes
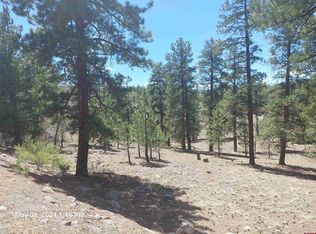
- $71,0002.07 Acres651 Escondida Dr #R, South Fork, CO 81154Off Market
- $--2.33 Acres761 Escondida Dr, South Fork, CO 81154Sold
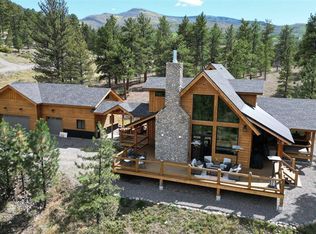
- $1,075,0003 bd3 ba2.4k sqft601 Escondida Dr, South Fork, CO 81154Sold
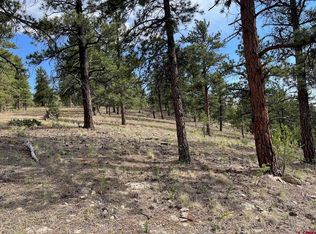
- $48,0002.06 Acres538 Church Creek Dr, South Fork, CO 81154Sold
- $322,6301.15 Acres300 R Chuch Ceek #D, South Fork, CO 81154Off Market
- $48,000-- bd-- ba-- sqft538 R Chuch Ceek #D, South Fork, CO 81154Sold
- $1,124,4004 bd3 ba3.5k sqft958 Escondida Dr #R, South Fork, CO 81154Off Market
- $713,7004 bd3 ba-- sqft958 Escondida Dr, South Fork, CO 81154Off Market
Nearby schools
GreatSchools rating
- 5/10Del Norte Elementary SchoolGrades: K-6Distance: 16.5 mi
- 6/10Del Norte Jr/Sr High SchoolGrades: 7-12Distance: 16.5 mi
Schools provided by the listing agent
- Elementary: Open Enrollment
- Middle: Open Enrollment
- High: Open Enrollment
Source: CREN. This data may not be complete. We recommend contacting the local school district to confirm school assignments for this home.


Get pre-qualified for a loan
At Zillow Home Loans, we can pre-qualify you in as little as 5 minutes with no impact to your credit score.An equal housing lender. NMLS #10287.
- Colorado
- Rio Grande County
- South Fork
- 81154
- 695 Escondida
Nearby cities
Nearby zip codes
Other South Fork Topics
