Behind a gated stone drive and beneath a canopy of mature oaks and sycamores, this storybook Ojai Arbolada estate was extensively reimagined in 2024, pairing sophisticated design with casual elegance. Inside, French white oak floors lead to light filled living spaces with vaulted ceilings and multiple fireplaces. At the heart of the home, the great room opens to a chef's kitchen with quartzite counters, Thermador appliances, custom cabinetry, oversized island, and chef's pantry. Adjacent to the dining area is a fabulous custom bar w/ ice maker, beverage fridge, sink, and dishwasher. The formal living room is graced by an elegant stone fireplace and alluring views of the gorgeous backyard. Additionally you will find an Executive wood paneled office, laundry room, stunning powder room, and climate controlled custom wine room. The private primary suite features dramatic wood beamed ceilings, fireplace, spa like bath, walk-through closet, and coffee bar. Two additional bedrooms share a beautifully finished bath. The tranquil backyard features a stunning pool spa, fire pit, bocce ball court, entertainment decks complete with an outdoor kitchen, and a charming pool house surrounded by mature trees, and beautiful gardens. Separated from the main house is a beautiful guest cottage with a gated driveway and garage. Inside is a designer kitchen, living area, and en suite bathroom. A two car garage, Sonos system, copper gutters, drip irrigated landscaping, and park-like grounds complete this rare Arbolada retreat. Estate living at its finest, all while being walkable to town!
Active
$6,200,000
601 Foothill Rd, Ojai, CA 93023
4beds
3,835sqft
Single Family Residence
Built in 1980
0.81 Acres Lot
$5,888,600 Zestimate®
$1,617/sqft
$-- HOA
What's special
- 22 hours
- 178
- 27
Zillow last checked:
Listing updated:
Listed by:
Deborah Delaney 01367850 310-498-1638,
LIV Sotheby's International Realty
Source: SBMLS,MLS#: 26-3077
Facts & features
Interior
Bedrooms & bathrooms
- Bedrooms: 4
- Bathrooms: 4
- Full bathrooms: 3
- 1/2 bathrooms: 1
Heating
- Forced Air
Cooling
- Central Air
Appliances
- Included: Wine Refrigerator, Refrigerator, Gas Range, Dishwasher, Microwave, Washer
Features
- Walk-In Closet(s), Double Vanity, Vaulted Ceiling(s)
- Flooring: Tile
- Has fireplace: Yes
- Fireplace features: Living Room, Primary Bedroom, Family Room
Interior area
- Total structure area: 3,835
- Total interior livable area: 3,835 sqft
Property
Parking
- Total spaces: 3
- Parking features: Garage
- Garage spaces: 3
Features
- Levels: Single Story
- Patio & porch: Deck
- Has private pool: Yes
- Pool features: Pool Cover
- Fencing: Full
Lot
- Size: 0.81 Acres
Details
- Additional structures: Pool House, ADU (Accessory Dwelling Unit)
- Parcel number: 0200062040
- Zoning: R-1
- Special conditions: Standard
Construction
Type & style
- Home type: SingleFamily
- Architectural style: French Provincial
- Property subtype: Single Family Residence
Materials
- Roof: Composition
Condition
- Updated/Remodeled,Excellent
- Year built: 1980
Utilities & green energy
- Sewer: Other
Community & HOA
Location
- Region: Ojai
Financial & listing details
- Price per square foot: $1,617/sqft
- Tax assessed value: $5,339,376
- Date on market: 9/14/2026
- Cumulative days on market: 1 day
- Listing terms: Conventional,Cash
- Exclusions: Other
Estimated market value
$5,888,600
$5.59M - $6.18M
Not available
Price history
| Date | Event | Price |
|---|---|---|
| 9/10/2026 | Listed for sale | $6,200,000+18.4%$1,617/sqft |
Source:  CRMLS #V1-38665 Report a problem CRMLS #V1-38665 Report a problem | ||
| 11/26/2024 | Sold | $5,235,000+138%$1,365/sqft |
Source: Public Record Report a problem | ||
| 6/1/2023 | Sold | $2,200,000-4.1%$574/sqft |
Source: Public Record Report a problem | ||
| 5/2/2023 | Pending sale | $2,295,000$598/sqft |
Source:  Ojai Valley BOR #221525 Report a problem Ojai Valley BOR #221525 Report a problem | ||
| 4/19/2023 | Contingent | $2,295,000$598/sqft |
Source:  Pasadena Foothills MLS #V1-17012 Report a problem Pasadena Foothills MLS #V1-17012 Report a problem | ||
| 4/13/2023 | Price change | $2,295,000-4.3%$598/sqft |
Source: Ojai Valley BOR #221525 Report a problem | ||
| 3/29/2023 | Listed for sale | $2,399,000$626/sqft |
Source: Ojai Valley BOR #221525 Report a problem | ||
| 3/16/2023 | Contingent | $2,399,000$626/sqft |
Source: Ojai Valley BOR #221525 Report a problem | ||
| 3/6/2023 | Listed for sale | $2,399,000+199.9%$626/sqft |
Source: Ojai Valley BOR #221525 Report a problem | ||
| 7/30/2001 | Sold | $800,000$209/sqft |
Source: Public Record Report a problem | ||
Public tax history
| Year | Property taxes | Tax assessment |
|---|---|---|
| 2026 | -- | $5,339,376 +2% |
| 2025 | $59,954 +268.6% | $5,234,683 +133.3% |
| 2024 | $16,264 | $2,244,000 +78.9% |
| 2023 | $16,264 +1.4% | $1,254,506 +2% |
| 2022 | $16,032 +0.6% | $1,229,908 +2% |
| 2021 | $15,930 +2.5% | $1,205,793 +1% |
| 2020 | $15,546 +2.9% | $1,193,430 +2% |
| 2019 | $15,102 +1% | $1,170,031 +2% |
| 2018 | $14,955 +2% | $1,147,090 +2% |
| 2017 | $14,664 +8.8% | $1,124,599 +2% |
| 2016 | $13,483 +0.8% | $1,102,549 +1.5% |
| 2015 | $13,376 +6.8% | $1,085,989 +2% |
| 2014 | $12,522 | $1,064,717 +5.6% |
| 2013 | -- | $1,008,000 +1.1% |
| 2012 | -- | $997,000 |
| 2011 | -- | $997,000 -0.1% |
| 2009 | -- | $997,630 +4% |
| 2007 | -- | $958,894 +2% |
| 2006 | -- | $940,093 +2% |
| 2005 | -- | $921,660 +10.2% |
| 2003 | -- | $836,600 +1.9% |
| 2002 | -- | $820,600 +142.6% |
| 2001 | $4,015 +2.6% | $338,216 +2% |
| 2000 | $3,912 | $331,585 |
Find assessor info on the county website
Monthly payment
Est. payment
Payment breakdown
Explore the cost of this home by adjusting the details. Changes won't be saved.Climate risks
Neighborhood: 93023
Similar homes
- $4,595,0004 bd6 ba4.3k sqft803 Country Club Dr, Ojai, CA 93023For Sale
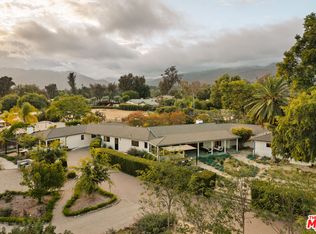 MLS ID #26841629, Lucas Ebbin DRE # 01488213, Compass. CLAW
 - $5,395,0005 bd6 ba5k sqft12250 Linda Flora Dr, Ojai, CA 93023For Sale
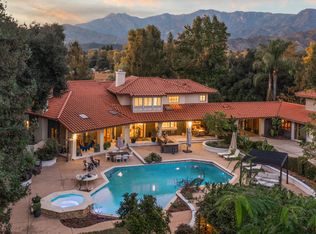 MLS ID #V1-33978, Aaron Gaston, LIV Sotheby's International Realty. CRMLS
 - $6,875,0004 bd5 ba5.4k sqft5180 Reeves Rd, Ojai, CA 93023For Sale
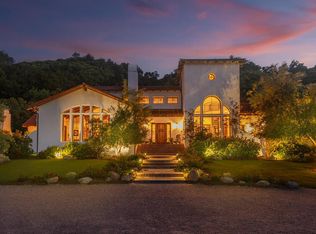 MLS ID #V1-36247, Lester Cook, BHHS California Properties. CRMLS
 - $4,475,0007 bd7 ba4.4k sqft431 Montana Cir, Ojai, CA 93023For Sale
 MLS ID #225341, Amy Wilkes. Ojai Valley BOR
Local buyer's agents are ready to help
