Skip main navigation
Off market
  • $292,600

    601 Gallery Dr APT 1, Winter Park, FL 32792

    2beds
    1,022sqft
    Condominium
    Built in 1984
    1.46 Acres Lot
    $292,600 Zestimate®
    $286/sqft
    $1,929 Estimated rent

    Home value

    $292,600

    $266,000 - $322,000

    $1,929/mo

    Zestimate® history
    Loading
    Loading...

    Owner options

    List your home for rent

    $1,929/mo

    Rent Zestimate®

    Find your next renter with Zillow Rental Manager. Plus, with online applications, you can quickly screen prospective tenants – for free.

    Learn more

    $1,929/mo

    Rent Zestimate®

    Refinance and save

    $2,561/mo

    Est. payment

    Refinancing to a lower rate could help reduce your monthly payments and save thousands over the life of the loan.

    See today's rates

    $2,561/mo

    Est. payment

    Explore your selling options

    Work with a Zillow partner agent

    Leverage their expertise and Zillow's premium Showcase listings to get your home seen by more buyers.

    Get started

    List with your own agent

    Get your home in front of millions of buyers by listing it on Zillow.

    Learn how to do it

    Sell it yourself

    Take full control of how buyers see your home on Zillow by listing For Sale by Owner (FSBO).

    List your home

    What's special

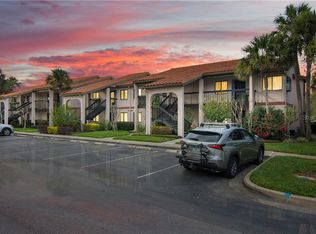
    Don't let this pass you by. Great Winter Park Condo looking for a new owner. An amazing location as an end 1st floor unit with tons of privacy. Overlooks lush mature andscaping on two sides. Very quiet community tucked away yet close to shopping, theatre, Cady Way bike trail and park. Walking distance to local restaurants, Starbucks, banking and pharmacy. Winter Park Hospital and fire station less than 1 mile away. Private back gate for residents with access to Publix shopping area. 2Bed/2Bath condo has been remodeled with new European kitchen cabinets and counter tops. Extended kitchen with pull out pantry and added storage area. Private front atrium off breakfast nook, great for enjoying a cup of coffee and growing your herb garden. End unit offers the expanded dining room with the bay window, plenty of light and corner fireplace in living room. Newly redone screen porch with lush views of the private lane laden with oak trees. Beautiful laminate floors in main areas and bedrooms, with ceramic tiled kitchen and baths. Master bath has been redone with seamless glass door and light tiled walls. Master bath entry has barn door for extra privacy and spacious walk-in closet. Guest bath completely renovated. Oversized community pool/clubhouse, BBQ Grills, and tennis court for lounging around on the weekends.

    This property is off market, which means it's not currently listed for sale or rent on Zillow. This may be different from what's available on other websites or public sources.
    Originating MLS: Orlando Regional

    Facts & features

    Interior

    Bedrooms & bathrooms
    • Bedrooms: 2
    • Bathrooms: 2
    • Full bathrooms: 2
    Heating
    • Forced air, Electric
    Cooling
    • Central
    Appliances
    • Included: Dishwasher, Dryer, Freezer, Garbage disposal, Microwave, Range / Oven, Refrigerator, Washer
    • Laundry: Inside, Laundry Closet, In Kitchen
    Features
    • Ceiling Fans(s), Eating Space In Kitchen, Walk-In Closet(s), Crown Molding, Living Room/Dining Room Combo, Window Treatments
    • Flooring: Tile, Laminate
    • Windows: Window Treatments
    • Fireplace features: Living Room, Wood Burning
    Interior area
    • Total interior livable area: 1,022 sqft

    Property

    Features
    • Levels: One
    • Patio & porch: Screened, Covered, Front Porch, Rear Porch
    Lot
    • Size: 1.46 Acres
    • Features: In City Limits, Sidewalk, Street Paved, Near Golf Course, Street Dead-End
    • Residential vegetation: Mature Landscaping, Trees/Landscaped
    Details
    • Additional structures: Tennis Court(s)
    • Parcel number: 302204801001105
    • Zoning: R-3

    Construction

    Type & style
    • Home type: SingleFamily
    • Architectural style: Spanish/Mediterranean
    • Property subtype: Condominium
    Materials
    • Wood
    • Roof: Tile
    Condition
    • Completed
    • Year built: 1984

    Utilities & green energy

    • Sewer: Public Sewer
    • Utilities for property: Electricity Connected, Public, Underground Utilities, Electricity Available

    Community & HOA

    Community
    • Subdivision: GALLERY AT WINTER PARK SEC 01
    HOA
    • Has HOA: Yes
    • Services included: Community Pool, Maintenance Grounds, Trash, Manager
    • HOA fee: $437 monthly
    Location
    • Region: Winter Park

    Financial & listing details

    • Price per square foot: $286/sqft
    • Tax assessed value: $204,400
    • Annual tax amount: $2,198
    • Listing terms: Cash, Conventional, FHA, VA Loan
    • Ownership: Condominium

    Price history

    DateEventPrice
    4/24/2020Sold$189,000+23.1%$185/sqft
    Source: Public Record Report a problem
    3/15/2017Sold$153,500+53.5%$150/sqft
    Source: Public Record Report a problem
    7/10/2013Sold$100,000-16%$98/sqft
    Source: Stellar MLS #O5163461 Report a problem
    6/4/2013Listed for sale$119,000-41.1%$116/sqft
    Source: RE/MAX Downtown #O5163461 Report a problem
    4/17/2007Sold$202,000-1.5%$198/sqft
    Source: Public Record Report a problem
    1/17/2007Sold$205,000+166.2%$201/sqft
    Source: Public Record Report a problem
    7/24/1998Sold$77,000$75/sqft
    Source: Public Record Report a problem

    Public tax history

    YearProperty taxesTax assessment
    2024$2,198 +4.9%$173,088 +3%
    2023$2,096 +9.8%$168,047 +3%
    2022$1,910 +1.7%$163,152 +3%
    2021$1,878 +96.7%$158,400 +60.3%
    2020$955 +1.8%$98,832 +2.3%
    2019$938 +1.5%$96,610 +1.9%
    2018$924 $94,809 -20.1%
    2017$924 +25.1%$118,600 +8.4%
    2016$739 +2.7%$109,400 +17.6%
    2015$719 -2.8%$93,000 +16.3%
    2014$740 -29.9%$80,000 +20%
    2013$1,056 +19.6%$66,680 +31.8%
    2012$883 +10.8%$50,599 +12.6%
    2011$797 -24.4%$44,950 -26.7%
    2010$1,053 $61,320 -37%
    2009-- $97,385 -41.1%
    2008$2,712 -6.8%$165,480 -7.4%
    2007$2,911 -3.3%$178,800 +6.2%
    2006$3,010 +33.5%$168,300 +38%
    2005$2,254 +17.3%$122,000 +15.9%
    2004$1,922 +11.7%$105,300 +8%
    2003$1,721 +13.8%$97,500 +13.7%
    2002$1,512 $85,750
    Find assessor info on the county website

    Neighborhood: 32792

    Nearby schools

    GreatSchools rating
    Schools provided by the listing agent
    • Elementary: Lakemont Elem
    • Middle: Maitland Middle
    • High: Winter Park High

    Source: The MLS. This data may not be complete. We recommend contacting the local school district to confirm school assignments for this home.

    Get a cash offer in 3 minutes
    Find out how much your home could sell for in as little as 3 minutes with a no-obligation cash offer.
    Estimated market value
    $292,600
    Get a cash offer in 3 minutes
    Find out how much your home could sell for in as little as 3 minutes with a no-obligation cash offer.
    Estimated market value
    $292,600