Skip main navigation
Off market
  • Price Unknown

    601 Grenfell Dr #26, London, ON N5X 4E5

    2beds
    1,242sqft
    Townhouse
    Built in 1999
    -- sqft lot
    $-- Zestimate®
    C$--/sqft
    C$2,181 Estimated rent

    Home value

    Not available

    Estimated sales range

    Not available

    Not available

    Loading
    Loading...

    Owner options

    List your home for rent

    C$2,181/mo

    Rent Zestimate®

    Find your next renter with Zillow Rental Manager. Plus, with online applications, you can quickly screen prospective tenants – for free.

    Learn more

    C$2,181/mo

    Rent Zestimate®

    Refinance and save

    C$283/mo

    Est. payment

    Refinancing to a lower rate could help reduce your monthly payments and save thousands over the life of the loan.

    See today's rates

    C$283/mo

    Est. payment

    Explore your selling options

    Work with a Zillow partner agent

    Leverage their expertise and Zillow's premium Showcase listings to get your home seen by more buyers.

    Get started

    List with your own agent

    Get your home in front of millions of buyers by listing it on Zillow.

    Learn how to do it

    Sell it yourself

    Take full control of how buyers see your home on Zillow by listing For Sale by Owner (FSBO).

    List your home

    What's special

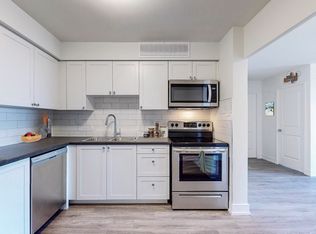
    Looking to minimize your stairs & maximize your free time!? This super clean, one floor condo, nestled in a quiet north London complex, offers comfortable, no hassle living...all your snow removal and grass cutting is a thing of the past. The spacious living area offers updated laminate flooring and a centerpiece gas fireplace with transom windows. The kitchen is white & bright with plenty of cabinet space, a full pantry and an eating area with patio doors to your rear exclusive use area. There is a master bedroom with a walk-in closet and 3 piece ensuite as well as a 2nd bedroom and a 2nd full bath on the main floor. The laundry is also conveniently located on the main level. The unfinished lower gives loads of storage or opportunity for development. Get rid of the winter "drags" by parking inside your private garage (with inside access)....no more snow or ice to clean off your vehicle. You have extra parking in the drive as well as visitor parking nearby. Low condo fees of $283/month make this complex super desirable. Walking distance to shopping, bus, pharmacy, groceries and park/walking paths.

    This property is not currently displayed as for sale or rent on Zillow. This may be different from what's on other websites or public sources.

    Facts & features

    Interior

    Bedrooms & bathrooms
    • Bedrooms: 2
    • Bathrooms: 2
    • Full bathrooms: 2
    Appliances
    • Laundry: Inside
    Features
    • Sump Pump
    Interior area
    • Total interior livable area: 1,242 sqft

    Property

    Lot
    • Topography: Dry
    Details
    • Parcel number: 090260025

    Construction

    Type & style
    • Home type: Townhouse
    • Architectural style: Bungalow
    Condition
    • Year built: 1999

    Utilities & green energy

    • Sewer: Sewer (Municipal)

    Community & HOA

    Community
    • Security: Carbon Monoxide Detector(s), Smoke Detector(s)
    HOA
    • Has HOA: Yes
    • HOA fee: C$283 monthly
    Location
    • Region: London

    Price history

    DateEventPrice
    1/29/2021Listed for saleC$429,900C$346/sqft
    Source: PEAK PROFESSIONALS REALTY INC. #40060973 Report a problem

    Public tax history

    Tax history is unavailable.

    Neighborhood: Stoney Creek

    Nearby schools

    GreatSchools rating

    No schools nearby

    We couldn't find any schools near this home.