Skip main navigation
Closed
  • Listing Provided by: Dolan, Realtors
    Bought with: Dolan, Realtors
    Price Unknown

    601 Hawk Nest Ct, Union, MO 63084

    2beds
    1,187sqft
    Condominium
    Built in 2007
    -- sqft lot
    $208,300 Zestimate®
    $--/sqft
    $1,462 Estimated rent

    Home value

    $208,300

    Estimated sales range

    Not available

    $1,462/mo

    Zestimate® history
    Loading
    Loading...

    Owner options

    List your home for rent

    $1,462/mo

    Rent Zestimate®

    Find your next renter with Zillow Rental Manager. Plus, with online applications, you can quickly screen prospective tenants – for free.

    Learn more

    $1,462/mo

    Rent Zestimate®

    Refinance and save

    $340/mo

    Est. payment

    Refinancing to a lower rate could help reduce your monthly payments and save thousands over the life of the loan.

    See today's rates

    $340/mo

    Est. payment

    Explore your selling options

    Work with a Zillow partner agent

    Leverage their expertise and Zillow's premium Showcase listings to get your home seen by more buyers.

    Get started

    List with your own agent

    Get your home in front of millions of buyers by listing it on Zillow.

    Learn how to do it

    Sell it yourself

    Take full control of how buyers see your home on Zillow by listing For Sale by Owner (FSBO).

    List your home

    What's special

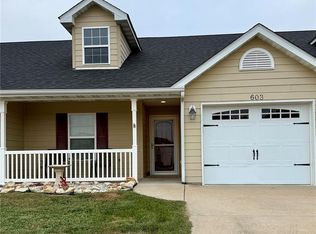
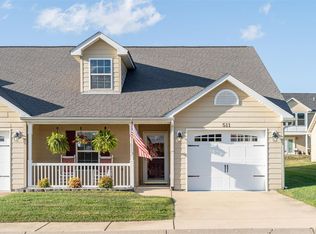
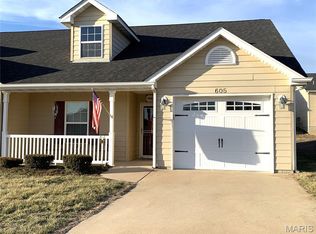
    Carefree Living at its Best! 2 Bedroom, 2 Bath Villa in the 55+ GrayHawk Villages community in Union. Floor plan features easy care flooring where kitchen, dining, living areas flow seamlessly together as one. The Primary Bedroom has an attached large ensuite with a convenient low step-in shower & a large walk-in closet. The 2nd Bedroom is perfect for guests or would make a great office or hobby space. From the Living room enjoy a private, screened-in sunroom for a little extra indoor/outdoor living. The finished garage features a "no-step" entry to accommodate limited mobility & most of the interior doors are ADA compliant. The monthly fees include landscaping, lawn mowing, snow removal, irrigation & use of the clubhouse which is located right across the street and is a perfect place to host large gatherings, socialize with your neighbors or use the workout room. Come see what easy living is all about!

    Zillow last checked:

    Listing updated:

    Listing Provided by:

    Terri E Kile 314-322-4020,

    Dolan, Realtors

    Bought with:

    Matt W Borgmann, 2004025401

    Dolan, Realtors

    Source: MARIS,MLS#: 25035488MLS LogoOriginating MLS: Franklin County Board of REALTORS

    Facts & features

    Interior

    Bedrooms & bathrooms
    • Bedrooms: 2
    • Bathrooms: 2
    • Full bathrooms: 2
    • Main level bathrooms: 2
    • Main level bedrooms: 2
    Primary bedroom
    • Level: Main
    Bedroom
    • Level: Main
    Primary bathroom
    • Level: Main
    Dining room
    • Features: Floor Covering: Laminate
    • Level: Main
    Kitchen
    • Description: Appliances Stay!
    • Features: Floor Covering: Laminate
    • Level: Main
    Laundry
    • Features: Floor Covering: Vinyl
    • Level: Main
    Living room
    • Features: Floor Covering: Laminate
    • Level: Main
    Heating
    • Electric, Forced Air
    Cooling
    • Ceiling Fan(s), Central Air, Electric
    Appliances
    • Included: Dishwasher, Disposal, Microwave, Electric Oven, Refrigerator, Electric Water Heater
    • Laundry: Laundry Room, Main Level
    Features
    • Breakfast Bar, Dining/Living Room Combo, High Speed Internet, Kitchen/Dining Room Combo, Laminate Counters, Open Floorplan, Pantry, Separate Shower, Storage, Tub, Walk-In Closet(s)
    • Flooring: Carpet, Laminate, Vinyl
    • Doors: Sliding Doors
    • Has basement: No
    • Has fireplace: No
    Interior area
    • Total structure area: 1,187
    • Total interior livable area: 1,187 sqft
    • Finished area above ground: 1,187

    Property

    Parking
    • Total spaces: 1
    • Parking features: Attached, Concrete, Driveway
    • Attached garage spaces: 1
    • Has uncovered spaces: Yes
    Accessibility
    • Accessibility features: Accessible Bedroom, Accessible Central Living Area, Accessible Closets, Accessible Hallway(s)
    Features
    • Levels: One
    • Patio & porch: Covered, Front Porch, Patio, Screened
    • Exterior features: No Step Entry, Private Entrance
    Lot
    • Size: 1,502 sqft
    • Features: Adjoins Common Ground, Back Yard, Close to Clubhouse, Corner Lot, Cul-De-Sac, Landscaped, Level
    Details
    • Parcel number: 1893110018003008
    • Special conditions: Standard

    Construction

    Type & style
    • Home type: Condo
    • Architectural style: Ranch
    • Property subtype: Condominium
    • Attached to another structure: Yes
    Materials
    • Vinyl Siding
    Condition
    • New construction: No
    • Year built: 2007

    Utilities & green energy

    • Sewer: Public Sewer
    • Water: Public

    Community & neighborhood

    Senior living
    • Senior community: Yes
    Location
    • Region: Union
    • Subdivision: Grayhawk Village

    HOA & financial

    HOA
    • Has HOA: Yes
    • HOA fee: $340 monthly
    • Amenities included: Common Ground, Other
    • Services included: Maintenance Grounds, Common Area Maintenance, Management, Snow Removal
    • Association name: GrayHawk

    Other

    Other facts
    • Listing terms: Cash,Conventional,VA Loan
    • Ownership: Private

    Price history

    DateEventPrice
    6/30/2025Sold--
    Source: MARIS #25035488 Report a problem
    6/6/2025Contingent$204,900$173/sqft
    Source: MARIS #25035488 Report a problem
    5/31/2025Listed for sale$204,900+43.4%$173/sqft
    Source: MARIS #25035488 Report a problem
    11/29/2016Sold--
    Source: MARIS #16053165 Report a problem
    11/11/2016Pending sale$142,900$120/sqft
    Source: Dolan, Realtors #16053165 Report a problem
    7/28/2016Listed for sale$142,900$120/sqft
    Source: Dolan, Realtors #16053165 Report a problem

    Public tax history

    YearProperty taxesTax assessment
    2024$1,438 +0.2%$23,858
    2023$1,435 -0.1%$23,858 +0.3%
    2022$1,437 -0.2%$23,788
    2021$1,439 +10.9%$23,788 +12.7%
    2020$1,298 +16.9%$21,107
    2019$1,111 -0.3%$21,107 +11.1%
    2017$1,113 +2.1%$19,002 +2.8%
    2016$1,090 $18,484
    2015$1,090 $18,484 -1%
    2014$1,090 $18,668
    2013-- $18,668 -6.9%
    2012-- $20,049
    2011-- $20,049 -1%
    2010-- $20,245 +3.3%
    2009-- $19,591

    Find assessor info on the county website

    Neighborhood: 63084

    Nearby schools

    GreatSchools rating
    Schools provided by the listing agent
    • Elementary: Prairie Dell Elem.
    • Middle: Union Middle
    • High: Union High

    Source: MARIS. This data may not be complete. We recommend contacting the local school district to confirm school assignments for this home.

    Get a cash offer in 3 minutes
    Find out how much your home could sell for in as little as 3 minutes with a no-obligation cash offer.
    Estimated market value
    $208,300
    Get a cash offer in 3 minutes
    Find out how much your home could sell for in as little as 3 minutes with a no-obligation cash offer.
    Estimated market value
    $208,300