Wonderfully maintained condo in the popular GrayHawk Village community where you are close to doctors and shopping! This home features laminate flooring in the living and dining rooms with an open floor plan while the kitchen offers lots of cabinet space plus all appliances! Two nice sized bedrooms with the spacious primary that includes an ensuite bath that is handicapped accessible. Sunporch with extended patio, one car garage, large main floor laundry plus a great neighborhood to enjoy for those who are 55+! What a great place to call home!
Closed
Listed by: RE/MAX Platinum • Cathy L Bledsoe • 636-399-0374
Bought with: RE/MAX Platinum
Price Unknown
605 Hawk Nest Ct, Union, MO 63084
2beds
1,200sqft
Condominium
Built in 2009
-- sqft lot
$184,000 Zestimate®
$--/sqft
$1,530 Estimated rent
Home value
$184,000
$134,000 - $252,000
$1,530/mo
Zestimate® history
Owner options
List your home for rent
$1,530/mo
Rent Zestimate®
Find your next renter with Zillow Rental Manager. Plus, with online applications, you can quickly screen prospective tenants – for free.
$1,530/mo
Rent Zestimate®
Refinance and save
$330/mo
Est. payment
Refinancing to a lower rate could help reduce your monthly payments and save thousands over the life of the loan.
$330/mo
Est. payment
Explore your selling options
Work with a Zillow partner agent
Leverage their expertise and Zillow's premium Showcase listings to get your home seen by more buyers.
Get startedList with your own agent
Get your home in front of millions of buyers by listing it on Zillow.
Learn how to do itSell it yourself
Take full control of how buyers see your home on Zillow by listing For Sale by Owner (FSBO).
List your homeWhat's special
Zillow last checked:
Listing updated:
Listed by:
Cathy L Bledsoe 636-399-0374,
RE/MAX Platinum
Bought with:
Cathy L Bledsoe, 2000174648
RE/MAX Platinum
Source: MARIS,MLS#: 26007339 Originating MLS: Franklin County Board of REALTORS
Originating MLS: Franklin County Board of REALTORSFacts & features
Interior
Bedrooms & bathrooms
- Bedrooms: 2
- Bathrooms: 2
- Full bathrooms: 2
- Main level bathrooms: 2
- Main level bedrooms: 2
Heating
- Electric, Forced Air
Cooling
- Ceiling Fan(s), Central Air
Appliances
- Included: Dishwasher, Disposal, Dryer, Microwave, Electric Range, Refrigerator, Washer, Electric Water Heater
- Laundry: Laundry Room, Main Level
Features
- Ceiling Fan(s), Dining/Living Room Combo, Pantry, Vaulted Ceiling(s), Walk-In Closet(s)
- Flooring: Carpet, Ceramic Tile, Laminate
- Doors: Sliding Doors, Storm Door(s)
- Basement: None
- Has fireplace: No
Interior area
- Total structure area: 1,200
- Total interior livable area: 1,200 sqft
- Finished area above ground: 1,200
Property
Parking
- Total spaces: 1
- Parking features: Driveway, Garage, Garage Door Opener
- Attached garage spaces: 1
- Has uncovered spaces: Yes
Features
- Levels: One
- Patio & porch: Covered, Glass Enclosed, Patio
- Exterior features: No Step Entry
- Fencing: None
Lot
- Size: 1,507 Square Feet
- Features: Adjoins Common Ground, Cul-De-Sac
Details
- Parcel number: 1893110018003010
- Special conditions: Standard
Construction
Type & style
- Home type: Condo
- Architectural style: Traditional
- Property subtype: Condominium
- Attached to another structure: Yes
Materials
- Fiber Cement
- Foundation: Slab
- Roof: Architectural Shingle
Condition
- Year built: 2009
Utilities & green energy
- Electric: 220 Volts
- Sewer: Public Sewer
- Water: Public
- Utilities for property: Cable Available
Community & HOA
Community
- Features: Sidewalks, Street Lights
- Security: Smoke Detector(s)
- Subdivision: Grayhawk Village
HOA
- Has HOA: Yes
- Amenities included: Association Management
- Services included: Cable TV, Exterior Maintenance
- HOA fee: $330 monthly
- HOA name: Grayhawk Village
Location
- Region: Union
Financial & listing details
- Tax assessed value: $137,050
- Annual tax amount: $1,553
- Date on market: 2/10/2026
- Cumulative days on market: 51 days
- Listing terms: Cash,Conventional,FHA
Price history
| Date | Event | Price |
|---|---|---|
| 4/2/2026 | Sold | -- |
Source:  MARIS #26007339 Report a problem MARIS #26007339 Report a problem | ||
| 2/10/2026 | Pending sale | $181,000$151/sqft |
Source: MARIS #26007339 Report a problem | ||
| 6/14/2010 | Sold | -- |
Source: Public Record Report a problem | ||
Public tax history
| Year | Property taxes | Tax assessment |
|---|---|---|
| 2025 | $1,553 +8% | $26,040 +9.1% |
| 2024 | $1,438 +0.2% | $23,858 |
| 2023 | $1,435 -0.1% | $23,858 +0.3% |
| 2022 | $1,437 -0.2% | $23,788 |
| 2021 | $1,439 +10.9% | $23,788 +12.7% |
| 2020 | $1,298 +16.9% | $21,107 |
| 2019 | $1,111 -0.3% | $21,107 +11.1% |
| 2017 | $1,113 +2.1% | $19,002 +2.8% |
| 2016 | $1,090 | $18,484 |
| 2015 | $1,090 | $18,484 -1% |
| 2014 | $1,090 | $18,668 |
| 2013 | -- | $18,668 -6.9% |
| 2012 | -- | $20,049 |
| 2011 | -- | $20,049 +91.6% |
| 2010 | -- | $10,464 +3.9% |
| 2009 | -- | $10,076 |
Find assessor info on the county website
Neighborhood: 63084
Nearby homes
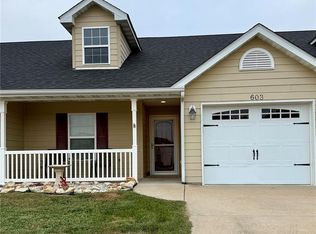
- $--2 bd2 ba1.1k sqft603 Hawk Nest Ct, Union, MO 63084Sold
- $205,4002 bd2 ba1.1k sqft701 Hawk Nest Ct, Union, MO 63084Off Market
- $204,1002 bd2 ba1.1k sqft703 Hawk Nest Ct, Union, MO 63084Off Market
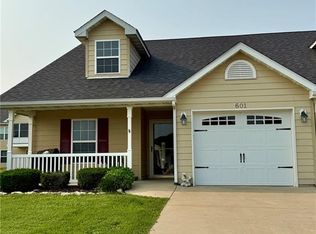
- $--2 bd2 ba1.1k sqft601 Hawk Nest Ct, Union, MO 63084Sold
- $543,400-- bd-- ba2.3k sqft600 Hawk Nest Ct, Union, MO 63084Off Market
- $200,0002 bd2 ba1.2k sqft511 Hawk Nest Ct, Union, MO 63084Off Market
- $265,8003 bd2 ba1.3k sqft1044 Hawk Ridge Dr, Union, MO 63084Off Market
- $263,7002 bd2 ba1.2k sqft1046 Hawk Ridge Dr, Union, MO 63084Off Market
Nearby schools
GreatSchools rating
- 8/10Central Elementary SchoolGrades: PK-5Distance: 3.2 mi
- 9/10Union Middle SchoolGrades: 6-8Distance: 3.6 mi
- 5/10Union High SchoolGrades: 9-12Distance: 4.3 mi
Schools provided by the listing agent
- Elementary: Prairie Dell Elem.
- Middle: Union Middle
- High: Union High
Source: MARIS. This data may not be complete. We recommend contacting the local school district to confirm school assignments for this home.
Get a cash offer in 3 minutes
Find out how much your home could sell for in as little as 3 minutes with a no-obligation cash offer.
Estimated market value
$184,000
Get a cash offer in 3 minutes
Find out how much your home could sell for in as little as 3 minutes with a no-obligation cash offer.
Estimated market value
$184,000
- Missouri
- Franklin County
- Union
- 63084
- 605 Hawk Nest Ct
