The living is easy in this immaculately maintained two-story home situated on a premium corner lot in the highly desirable golf course community, The Views at Bridgewater. This custom 2,294 sq. ft. home features a bright and open floor plan with lots of natural light and upgrades throughout including stunning engineered hardwood floors, a custom front door and upgraded stone exterior, a personal lamppost and mailbox, a professionally landscaped lot, custom blinds, upgraded bronze fixtures throughout, and a carefully designed floor plan that will surely check every box on your list. The main floor offers a warm and inviting space, perfect for entertaining family and friends, a dream eat-in kitchen with granite countertops, a large center island, and ample cabinetry, a spacious living room with a cozy gas fireplace, a rear sunroom perfect for morning coffee and taking in the golf course views, a dedicated office, a main floor laundry/mudroom with cabinetry, shelving, and a utility sink, and so much more! The spacious owner's suite rounds out the main level and features a large walk-in closet and a spa-like ensuite bath with double sinks and a large walk-in tile shower. The second floor features a bonus loft, offering an ideal place for an additional living area or flex space, two additional bedrooms including one with a walk-in closet, and an additional full bathroom. The lower level is unfinished yet filled with an impressive amount of natural light, featuring a walk-out basement with a glass slider door, offering generous storage and the potential to create additional living space tailored to your needs. Additional features include 2x12 floor joists for added support, two water heaters, a radon mitigation system, a whole house security system, and an upgraded digital nest thermostat, all offering peace of mind for years to come. A three-car-wide driveway and a beautiful epoxy-coated garage with built-in shelving provide ample room for cars, tools, and hobbies. The sunroom boasts Garrety glass and leads you to a fenced-in backyard and a private, covered patio offering the perfect space to relax, entertain, and take in the gorgeous views of York County. Located in Dallastown School District and just steps from Bridgewater Public House restaurant, this home offers unbeatable convenience to local dining, shopping, I-83 access, and all the amenities York has to offer. A truly must-see home!
Sold for $495,000
$495,000
601 Hennyson Dr, York, PA 17402
3beds
2,294sqft
Single Family Residence
Built in 2017
9,235 Square Feet Lot
$519,200 Zestimate®
$216/sqft
$2,684 Estimated rent
Home value
$519,200
$483,000 - $561,000
$2,684/mo
Zestimate® history
Owner options
List your home for rent
$2,684/mo
Rent Zestimate®
Find your next renter with Zillow Rental Manager. Plus, with online applications, you can quickly screen prospective tenants – for free.
$2,684/mo
Rent Zestimate®
Refinance and save
$3,415/mo
Est. payment
Refinancing to a lower rate could help reduce your monthly payments and save thousands over the life of the loan.
$3,415/mo
Est. payment
Explore your selling options
Work with a Zillow partner agent
Leverage their expertise and Zillow's premium Showcase listings to get your home seen by more buyers.
Get startedList with your own agent
Get your home in front of millions of buyers by listing it on Zillow.
Learn how to do itSell it yourself
Take full control of how buyers see your home on Zillow by listing For Sale by Owner (FSBO).
List your homeWhat's special
Golf course viewsBonus loftProfessionally landscaped lotBuilt-in shelvingRear sunroomWalk-out basementDream eat-in kitchen
Zillow last checked:
Listing updated:
Listed by:
David Monsour 717-319-3408,
Keller Williams Keystone Realty,
Listing Team: The David Monsour Group, Co-Listing Team: The David Monsour Group,Co-Listing Agent: Jordan Michael Pusker 540-998-1399,
Keller Williams Keystone Realty
Bought with:
Jodi Reineberg
Berkshire Hathaway HomeServices Homesale Realty
Source: Bright MLS,MLS#: PAYK2080084
Facts & features
Interior
Bedrooms & bathrooms
- Bedrooms: 3
- Bathrooms: 3
- Full bathrooms: 2
- 1/2 bathrooms: 1
- Main level bathrooms: 2
- Main level bedrooms: 1
Rooms
- Room types: Living Room, Dining Room, Primary Bedroom, Bedroom 2, Bedroom 3, Kitchen, Family Room, Foyer, Sun/Florida Room, Laundry, Office, Bathroom 2, Primary Bathroom, Half Bath
Primary bedroom
- Features: Flooring - Carpet, Ceiling Fan(s), Walk-In Closet(s), Attached Bathroom
- Level: Main
- Area: 208 Square Feet
- Dimensions: 13 X 16
Bedroom 2
- Features: Flooring - Carpet, Ceiling Fan(s)
- Level: Upper
- Area: 176 Square Feet
- Dimensions: 16 X 11
Bedroom 3
- Features: Flooring - Carpet, Ceiling Fan(s), Walk-In Closet(s)
- Level: Upper
- Area: 180 Square Feet
- Dimensions: 12 X 15
Primary bathroom
- Features: Flooring - Ceramic Tile, Double Sink, Bathroom - Walk-In Shower
- Level: Main
- Area: 117 Square Feet
- Dimensions: 9 X 13
Bathroom 2
- Features: Flooring - Luxury Vinyl Plank, Bathroom - Tub Shower
- Level: Upper
- Area: 72 Square Feet
- Dimensions: 9 X 8
Dining room
- Features: Flooring - HardWood, Dining Area
- Level: Main
- Area: 112 Square Feet
- Dimensions: 8 X 14
Family room
- Features: Flooring - HardWood, Ceiling Fan(s)
- Level: Upper
- Area: 306 Square Feet
- Dimensions: 17 X 18
Foyer
- Features: Flooring - HardWood
- Level: Main
- Area: 156 Square Feet
- Dimensions: 12 X 13
Half bath
- Features: Flooring - HardWood
- Level: Main
- Area: 30 Square Feet
- Dimensions: 6 X 5
Kitchen
- Features: Flooring - HardWood, Recessed Lighting, Granite Counters, Kitchen - Gas Cooking, Pantry, Kitchen Island, Eat-in Kitchen
- Level: Main
- Area: 224 Square Feet
- Dimensions: 16 X 14
Laundry
- Features: Flooring - Luxury Vinyl Plank
- Level: Main
- Area: 84 Square Feet
- Dimensions: 12 X 7
Living room
- Features: Flooring - HardWood, Ceiling Fan(s), Fireplace - Gas
- Level: Main
- Area: 270 Square Feet
- Dimensions: 18 X 15
Office
- Features: Flooring - HardWood
- Level: Main
- Area: 110 Square Feet
- Dimensions: 10 X 11
Other
- Features: Ceiling Fan(s)
- Level: Main
- Area: 180 Square Feet
- Dimensions: 12 X 15
Heating
- Forced Air, Humidity Control, Natural Gas
Cooling
- Central Air, Electric
Appliances
- Included: Stainless Steel Appliance(s), Oven/Range - Gas, Gas Water Heater
- Laundry: Main Level, Laundry Room
Features
- Ceiling Fan(s), Dining Area, Entry Level Bedroom, Open Floorplan, Eat-in Kitchen, Kitchen - Gourmet, Kitchen Island, Pantry, Primary Bath(s), Recessed Lighting, Upgraded Countertops, Walk-In Closet(s), 9'+ Ceilings
- Flooring: Engineered Wood, Luxury Vinyl, Carpet, Wood
- Basement: Full,Unfinished,Space For Rooms,Walk-Out Access,Windows,Exterior Entry,Sump Pump
- Number of fireplaces: 1
- Fireplace features: Gas/Propane, Mantel(s)
Interior area
- Total structure area: 3,441
- Total interior livable area: 2,294 sqft
- Finished area above ground: 2,294
- Finished area below ground: 0
Property
Parking
- Total spaces: 2
- Parking features: Garage Door Opener, Garage Faces Front, Oversized, Driveway, Attached, Off Street, On Street
- Attached garage spaces: 2
- Has uncovered spaces: Yes
Accessibility
- Accessibility features: None
Features
- Levels: Two
- Stories: 2
- Patio & porch: Porch, Patio
- Exterior features: Lighting, Sidewalks
- Pool features: None
- Fencing: Back Yard,Picket
- Has view: Yes
- View description: Golf Course
Lot
- Size: 9,235 Square Feet
- Features: Corner Lot, Landscaped, Premium, Adjoins Golf Course
Details
- Additional structures: Above Grade, Below Grade
- Parcel number: 540006500500000000
- Zoning: RESIDENTIAL
- Special conditions: Standard
Construction
Type & style
- Home type: SingleFamily
- Architectural style: Colonial
- Property subtype: Single Family Residence
Materials
- Vinyl Siding, Stick Built
- Foundation: Permanent
- Roof: Architectural Shingle
Condition
- Excellent
- New construction: No
- Year built: 2017
Utilities & green energy
- Electric: 200+ Amp Service
- Sewer: Public Sewer
- Water: Public
- Utilities for property: Fiber Optic
Community & HOA
Community
- Subdivision: The Views At Bridgewater
HOA
- Has HOA: Yes
- Services included: Common Area Maintenance
- HOA fee: $70 quarterly
- HOA name: THE VIEWS AT BRIDGEWATER
Location
- Region: York
- Municipality: YORK TWP
Financial & listing details
- Price per square foot: $216/sqft
- Tax assessed value: $279,750
- Annual tax amount: $9,462
- Date on market: 4/15/2025
- Listing agreement: Exclusive Right To Sell
- Listing terms: Cash,Conventional,VA Loan
- Inclusions: Refrigerator, Oven / Range, Microwave, Washer, Dryer, Shelving In Garage, Standing Garden Beds, Curtains, Swing Out Back
- Exclusions: Set Of Drapes In Wine Room, Big Mounted Clock, Sheers In Primary
- Ownership: Fee Simple
Price history
| Date | Event | Price |
|---|---|---|
| 5/29/2025 | Sold | $495,000+1%$216/sqft |
Source:  Bright MLS #PAYK2080084 Report a problem Bright MLS #PAYK2080084 Report a problem | ||
| 4/25/2025 | Pending sale | $490,000$214/sqft |
Source: Bright MLS #PAYK2080084 Report a problem | ||
| 4/15/2025 | Listed for sale | $490,000+6.5%$214/sqft |
Source: Bright MLS #PAYK2080084 Report a problem | ||
| 7/27/2023 | Sold | $460,000+0%$201/sqft |
Source: Bright MLS #PAYK2041222 Report a problem | ||
| 6/8/2023 | Pending sale | $459,900$200/sqft |
Source: Bright MLS #PAYK2041222 Report a problem | ||
| 5/25/2023 | Listed for sale | $459,900+24.3%$200/sqft |
Source: Bright MLS #PAYK2041222 Report a problem | ||
| 12/28/2017 | Sold | $370,008$161/sqft |
Source: Public Record Report a problem | ||
Public tax history
| Year | Property taxes | Tax assessment |
|---|---|---|
| 2025 | $9,603 +0.4% | $279,750 |
| 2024 | $9,566 | $279,750 |
| 2023 | $9,566 +9.7% | $279,750 |
| 2022 | $8,720 -2.9% | $279,750 |
| 2021 | $8,977 | $279,750 |
Find assessor info on the county website
Neighborhood: 17402
Nearby homes
- $545,4144 bd3 ba3.4k sqft2518 Woodspring Dr, York, PA 17402Sold
- $482,1004 bd2 ba2.3k sqft2502 Alperton Dr, York, PA 17402Off Market
- $490,0004 bd3 ba3.6k sqft603 Hennyson Dr, York, PA 17402Sold
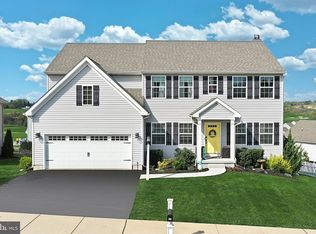
- $572,7174 bd2 ba3.4k sqft2520 Woodspring Dr, York, PA 17402Sold
- $529,8004 bd4 ba3.2k sqft600 Hennyson Dr, York, PA 17402Off Market
- $461,4003 bd3 ba1.8k sqft713 Duquesne Rd, York, PA 17402Off Market
- $654,3004 bd2 ba4.2k sqft602 Hennyson Dr, York, PA 17402Off Market
- $399,6004 bd2 ba2k sqft2504 Alperton Dr, York, PA 17402Off Market
Nearby schools
GreatSchools rating
- 6/10Ore Valley El SchoolGrades: K-3Distance: 0.5 mi
- 6/10Dallastown Area Middle SchoolGrades: 7-8Distance: 3.1 mi
- 7/10Dallastown Area Senior High SchoolGrades: 9-12Distance: 3.1 mi
Schools provided by the listing agent
- District: Dallastown Area
Source: Bright MLS. This data may not be complete. We recommend contacting the local school district to confirm school assignments for this home.


Get pre-qualified for a loan
At Zillow Home Loans, we can pre-qualify you in as little as 5 minutes with no impact to your credit score.An equal housing lender. NMLS #10287.
Sell for more on Zillow
Get a Zillow Showcase℠ listing at no additional cost and you could sell for .
$519,200
2% more
+$10,384
With Zillow Showcase(estimated)
$529,584
- Pennsylvania
- York County
- York
- 17402
- 601 Hennyson Dr
Nearby cities
Nearby neighborhoods
Nearby zip codes
Other York Topics
