Welcome to your dream home nestled in the heart of a prestigious golf course community. This custom-built residence offers the epitome of luxury living, combining modern comforts with timeless elegance. As you step inside, you're greeted by the warmth of Luxury Vinyl plank flooring that flows seamlessly throughout the main living areas, exuding both style and durability. The cozy comfort of carpet awaits in the three generously sized bedrooms, providing a soft landing for tired feet after a long day. The gourmet kitchen is a chef's delight, featuring leathered granite countertops, stainless steel appliances, and ample cabinet space for all your culinary essentials. Wood faux beams in the living room add a touch of rustic charm, while wainscoting in the dining room and powder room elevates the overall aesthetic. The entryway and living room showcase exquisite shiplap detailing, adding texture and character to the space. One of the bedrooms also boasts shiplap accents, creating a serene retreat for guests or family members. Luxury extends to every corner of this home, with walk-in closets in all secondary bedrooms and a large primary bedroom complete with a sitting area for unwinding in style. The primary bathroom is a spa-like oasis, featuring dual shower heads and elegant tile accents. Downstairs, the professionally finished basement beckons with its exposed industrial ceiling, crafting area, bonus room, and expansive storage space. Poured concrete walls ensure durability and longevity, while a fenced-in backyard offers privacy and security. Indulge in picturesque views of the golf course from the large deck, perfect for hosting gatherings or simply enjoying your morning coffee. And with the White Rose restaurant and clubhouse just a short stroll away, you'll have everything you need right at your fingertips. Experience the pinnacle of luxury living in this exquisite home, where every detail has been meticulously crafted for your enjoyment and comfort. Schedule your showing today and make your dream lifestyle a reality.
Sold for $490,000
$490,000
603 Hennyson Dr, York, PA 17402
4beds
3,671sqft
Single Family Residence
Built in 2017
0.31 Acres Lot
$533,000 Zestimate®
$133/sqft
$3,365 Estimated rent
Home value
$533,000
$506,000 - $560,000
$3,365/mo
Zestimate® history
Owner options
List your home for rent
$3,365/mo
Rent Zestimate®
Find your next renter with Zillow Rental Manager. Plus, with online applications, you can quickly screen prospective tenants – for free.
$3,365/mo
Rent Zestimate®
Refinance and save
$3,290/mo
Est. payment
Refinancing to a lower rate could help reduce your monthly payments and save thousands over the life of the loan.
$3,290/mo
Est. payment
Explore your selling options
Work with a Zillow partner agent
Leverage their expertise and Zillow's premium Showcase listings to get your home seen by more buyers.
Get startedList with your own agent
Get your home in front of millions of buyers by listing it on Zillow.
Learn how to do itSell it yourself
Take full control of how buyers see your home on Zillow by listing For Sale by Owner (FSBO).
List your homeWhat's special
Golf courseLuxury livingTimeless eleganceLarge deckElegant tile accentsPrestigious golf course communityCustom - built residence
Zillow last checked:
Listing updated:
Listed by:
Michelle Gemmill 717-818-1049,
Berkshire Hathaway HomeServices Homesale Realty
Bought with:
Russ Addie, RS282357
Iron Valley Real Estate of Lancaster
Source: Bright MLS,MLS#: PAYK2059442
Facts & features
Interior
Bedrooms & bathrooms
- Bedrooms: 4
- Bathrooms: 3
- Full bathrooms: 2
- 1/2 bathrooms: 1
- Main level bathrooms: 1
Rooms
- Room types: Living Room, Dining Room, Primary Bedroom, Bedroom 2, Bedroom 3, Bedroom 4, Kitchen, Family Room, Basement, Foyer, Breakfast Room, Laundry, Other, Office, Storage Room, Bonus Room, Primary Bathroom, Full Bath, Half Bath
Basement
- Area: 1399
Heating
- Forced Air, Natural Gas
Cooling
- Central Air, Electric
Appliances
- Included: Microwave, Dryer, Dishwasher, Oven/Range - Gas, Refrigerator, Stainless Steel Appliance(s), Cooktop, Washer, Electric Water Heater
- Laundry: Upper Level, Laundry Room
Features
- Floor Plan - Traditional, Eat-in Kitchen, Kitchen Island, Kitchen - Table Space, Pantry, Primary Bath(s), Store/Office, Bathroom - Tub Shower, Upgraded Countertops, Walk-In Closet(s)
- Flooring: Carpet, Wood
- Doors: French Doors
- Basement: Full,Finished,Walk-Out Access
- Number of fireplaces: 1
- Fireplace features: Wood Burning
Interior area
- Total structure area: 4,051
- Total interior livable area: 3,671 sqft
- Finished area above ground: 2,652
- Finished area below ground: 1,019
Property
Parking
- Total spaces: 2
- Parking features: Garage Faces Front, Inside Entrance, Driveway, Private, Attached
- Attached garage spaces: 2
- Has uncovered spaces: Yes
Accessibility
- Accessibility features: None
Features
- Levels: Two
- Stories: 2
- Patio & porch: Deck
- Pool features: None
- Has view: Yes
- View description: Golf Course
Lot
- Size: 0.31 Acres
- Features: Adjoins Golf Course
Details
- Additional structures: Above Grade, Below Grade
- Parcel number: 540006500490000000
- Zoning: RESIDENTIAL
- Special conditions: Standard
Construction
Type & style
- Home type: SingleFamily
- Architectural style: Colonial
- Property subtype: Single Family Residence
Materials
- Vinyl Siding, Aluminum Siding
- Foundation: Concrete Perimeter
Condition
- New construction: No
- Year built: 2017
Utilities & green energy
- Sewer: Public Sewer
- Water: Public
Community & HOA
Community
- Security: Exterior Cameras
- Subdivision: York Twp
HOA
- Has HOA: Yes
- Services included: Road Maintenance, Snow Removal
- HOA fee: $50 quarterly
- HOA name: VIEWS AT BRIDGEWATER
Location
- Region: York
- Municipality: YORK TWP
Financial & listing details
- Price per square foot: $133/sqft
- Tax assessed value: $280,900
- Annual tax amount: $9,501
- Date on market: 4/19/2024
- Listing agreement: Exclusive Right To Sell
- Listing terms: Cash,Conventional,FHA,VA Loan
- Inclusions: Refrigerator, Stove / Oven, Microwave, Dishwasher, Washer, Dryer
- Exclusions: Personal Property
- Ownership: Fee Simple
Price history
| Date | Event | Price |
|---|---|---|
| 5/24/2024 | Sold | $490,000+0%$133/sqft |
Source:  Bright MLS #PAYK2059442 Report a problem Bright MLS #PAYK2059442 Report a problem | ||
| 4/22/2024 | Pending sale | $489,900$133/sqft |
Source: Bright MLS #PAYK2059442 Report a problem | ||
| 4/19/2024 | Listed for sale | $489,900+22.5%$133/sqft |
Source: Bright MLS #PAYK2059442 Report a problem | ||
| 12/23/2020 | Sold | $400,000+0%$109/sqft |
Source: Public Record Report a problem | ||
| 10/25/2020 | Pending sale | $399,900$109/sqft |
Source: Berkshire Hathaway HomeServices Homesale Realty #PAYK145812 Report a problem | ||
| 10/22/2020 | Price change | $399,900-11.1%$109/sqft |
Source: Berkshire Hathaway HomeServices Homesale Realty #PAYK145812 Report a problem | ||
| 10/14/2020 | Price change | $449,900-3.2%$123/sqft |
Source: Berkshire Hathaway HomeServices Homesale Realty #PAYK145812 Report a problem | ||
| 10/9/2020 | Price change | $464,900-4.1%$127/sqft |
Source: Berkshire Hathaway HomeServices Homesale Realty #PAYK145812 Report a problem | ||
| 10/1/2020 | Listed for sale | $485,000+18%$132/sqft |
Source: Berkshire Hathaway HomeServices Homesale Realty #PAYK145812 Report a problem | ||
| 12/22/2017 | Sold | $411,011$112/sqft |
Source: Public Record Report a problem | ||
Public tax history
| Year | Property taxes | Tax assessment |
|---|---|---|
| 2025 | $10,069 +4.8% | $293,340 +4.4% |
| 2024 | $9,606 | $280,900 |
| 2023 | $9,606 +9.7% | $280,900 |
| 2022 | $8,756 -2.9% | $280,900 |
| 2021 | $9,014 +3% | $280,900 |
| 2020 | $8,756 +1.3% | $280,900 +1% |
| 2019 | $8,644 +563.5% | $278,220 +559% |
| 2018 | $1,303 | $42,220 |
| 2017 | -- | $42,220 |
Find assessor info on the county website
Neighborhood: 17402
Nearby homes
- $468,8004 bd2 ba2.4k sqft702 Seaton Dr, York, PA 17402Off Market
- $572,7174 bd2 ba3.4k sqft2520 Woodspring Dr, York, PA 17402Sold
- $495,0003 bd3 ba2.2k sqft601 Hennyson Dr, York, PA 17402Sold
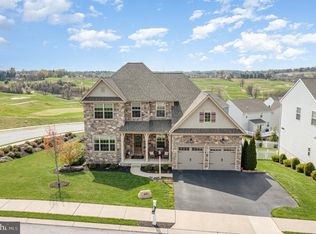
- $448,0004 bd3 ba2.3k sqft706 Seaton Dr, York, PA 17402Sold

- $482,1004 bd2 ba2.3k sqft2502 Alperton Dr, York, PA 17402Off Market
- $449,9003 bd3 ba2.7k sqft704 Seaton Dr, York, PA 17402Sold
- $399,6004 bd2 ba2k sqft2504 Alperton Dr, York, PA 17402Off Market
- $654,3004 bd2 ba4.2k sqft602 Hennyson Dr, York, PA 17402Off Market
Nearby schools
GreatSchools rating
- 6/10Ore Valley El SchoolGrades: K-3Distance: 0.5 mi
- 6/10Dallastown Area Middle SchoolGrades: 7-8Distance: 3.1 mi
- 7/10Dallastown Area Senior High SchoolGrades: 9-12Distance: 3.1 mi
Schools provided by the listing agent
- District: Dallastown Area
Source: Bright MLS. This data may not be complete. We recommend contacting the local school district to confirm school assignments for this home.


Get pre-qualified for a loan
At Zillow Home Loans, we can pre-qualify you in as little as 5 minutes with no impact to your credit score.An equal housing lender. NMLS #10287.
Sell for more on Zillow
Get a Zillow Showcase℠ listing at no additional cost and you could sell for .
$533,000
2% more
+$10,660
With Zillow Showcase(estimated)
$543,660
- Pennsylvania
- York County
- York
- 17402
- 603 Hennyson Dr
Nearby cities
Nearby neighborhoods
Nearby zip codes
Other York Topics
