This Captain of the block in the beautiful Views at Bridgewater is 706 Seaton Dr. After you Marvel at the towering structure and elegant beauty viewing the frontage and level lot with retaining wall. You will be warmed with the large entry way entering the front door. To your immediate right is a comfortable office space or reading room. Further steps toward the rear of the home is a broad view of the open floor plan and full bathroom to your left with above normal height vanity for pleasant use. The spacious family room hosts a gas fireplace and focal points easily utilized for entertainment. WIthin the same view is the upgraded kitchen, stainless steel appliances, upgraded countertops. In its company is an ample pantry and segue to the garage with gracious space for discarding shoes or snowy clothing. The full basement is granted with a rough in for yet another full bathroom, it is unfinished and can be built out to your own personal specifications and utility. For out of town company or in law quarters. The second floor is private to the 4 bedrooms with each its own entry and very large and spacious square footage. The Master suited with an on suite also with above normal height vanities are matched with two walk in closets. N atural light and fixtures to illuminate every step in this home that was built in 2019 yet looks completely brand new! The sizable rear deck is one of only a few possible in the neighborhood. Steps away is The Bridgewater Public house with an arcade for entertainment and family friendly. Also dont forget the golf course is also at your fingertips all within a half a block away. Easy access to rt 83 and convienent shopping for all of your various needs not only is 706 Seaton Dr luxurious, but also practical, leisurely and smart. The Schools are rated one of the best in all of Pennsylvania and carry so many programs for students.
Sold for $448,000
$448,000
706 Seaton Dr, York, PA 17402
4beds
2,328sqft
Single Family Residence
Built in 2019
7,841 Square Feet Lot
$463,700 Zestimate®
$192/sqft
$2,811 Estimated rent
Home value
$463,700
$441,000 - $487,000
$2,811/mo
Zestimate® history
Owner options
List your home for rent
$2,811/mo
Rent Zestimate®
Find your next renter with Zillow Rental Manager. Plus, with online applications, you can quickly screen prospective tenants – for free.
$2,811/mo
Rent Zestimate®
Refinance and save
$3,097/mo
Est. payment
Refinancing to a lower rate could help reduce your monthly payments and save thousands over the life of the loan.
$3,097/mo
Est. payment
Explore your selling options
Work with a Zillow partner agent
Leverage their expertise and Zillow's premium Showcase listings to get your home seen by more buyers.
Get startedList with your own agent
Get your home in front of millions of buyers by listing it on Zillow.
Learn how to do itSell it yourself
Take full control of how buyers see your home on Zillow by listing For Sale by Owner (FSBO).
List your homeWhat's special
Open floor planUpgraded kitchenSizable rear deckAmple pantryGas fireplaceSpacious family roomUpgraded countertops
Zillow last checked:
Listing updated:
Listed by:
ETHAN PENDRY 717-659-4813,
Coldwell Banker Realty
Bought with:
JAMES RHOADS, RS310999
Berkshire Hathaway HomeServices Homesale Realty
Source: Bright MLS,MLS#: PAYK2055042
Facts & features
Interior
Bedrooms & bathrooms
- Bedrooms: 4
- Bathrooms: 3
- Full bathrooms: 3
- Main level bathrooms: 1
Basement
- Area: 0
Heating
- Forced Air, Natural Gas
Cooling
- Central Air, Electric
Appliances
- Included: Gas Water Heater
Features
- Cathedral Ceiling(s), 9'+ Ceilings
- Flooring: Luxury Vinyl
- Basement: Unfinished
- Number of fireplaces: 1
Interior area
- Total structure area: 2,328
- Total interior livable area: 2,328 sqft
- Finished area above ground: 2,328
- Finished area below ground: 0
Property
Parking
- Total spaces: 2
- Parking features: Garage Faces Front, Attached
- Attached garage spaces: 2
Accessibility
- Accessibility features: 2+ Access Exits
Features
- Levels: Two
- Stories: 2
- Pool features: None
Lot
- Size: 7,841 Square Feet
Details
- Additional structures: Above Grade, Below Grade
- Parcel number: 540006500480000000
- Zoning: RESIDENTIAL
- Special conditions: Standard
Construction
Type & style
- Home type: SingleFamily
- Architectural style: Colonial
- Property subtype: Single Family Residence
Materials
- Vinyl Siding, Aluminum Siding
- Foundation: Block
- Roof: Architectural Shingle
Condition
- New construction: No
- Year built: 2019
Utilities & green energy
- Sewer: Public Sewer
- Water: Public
Community & HOA
Community
- Subdivision: The Views At Bridgewater
HOA
- Has HOA: Yes
- HOA fee: $70 quarterly
Location
- Region: York
- Municipality: YORK TWP
Financial & listing details
- Price per square foot: $192/sqft
- Tax assessed value: $254,380
- Annual tax amount: $8,604
- Date on market: 1/24/2024
- Listing agreement: Exclusive Right To Sell
- Inclusions: All Appliances
- Exclusions: Personal Property
- Ownership: Fee Simple
Price history
| Date | Event | Price |
|---|---|---|
| 4/18/2024 | Sold | $448,000-2.4%$192/sqft |
Source:  Bright MLS #PAYK2055042 Report a problem Bright MLS #PAYK2055042 Report a problem | ||
| 3/4/2024 | Pending sale | $458,900$197/sqft |
Source: Bright MLS #PAYK2055042 Report a problem | ||
| 1/25/2024 | Listed for sale | $458,900+37.1%$197/sqft |
Source: Bright MLS #PAYK2055042 Report a problem | ||
| 3/18/2019 | Sold | $334,804$144/sqft |
Source: Public Record Report a problem | ||
Public tax history
| Year | Property taxes | Tax assessment |
|---|---|---|
| 2025 | $8,732 +0.4% | $254,380 |
| 2024 | $8,699 | $254,380 |
| 2023 | $8,699 +9.7% | $254,380 |
| 2022 | $7,929 -2.9% | $254,380 |
| 2021 | $8,163 | $254,380 |
Find assessor info on the county website
Neighborhood: 17402
Nearby homes
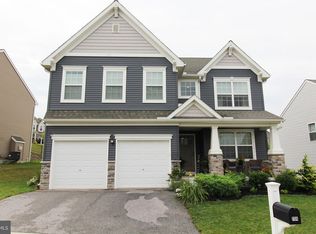
- $449,9003 bd3 ba2.7k sqft704 Seaton Dr, York, PA 17402Sold
- $833,0354 bd3 ba-- sqft2907 Alperton Dr, York, PA 17402Sold
- $531,8074 bd2 ba-- sqft2905 Alperton Dr, York, PA 17402Sold
- $490,0004 bd3 ba3.6k sqft603 Hennyson Dr, York, PA 17402Sold
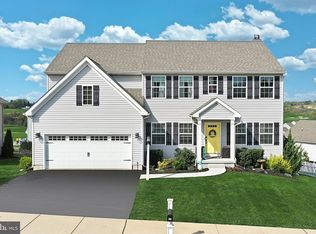
- $468,8004 bd2 ba2.4k sqft702 Seaton Dr, York, PA 17402Off Market
- $502,3004 bd3 ba2.8k sqft707 Seaton Dr, York, PA 17402Off Market
- $467,5003 bd2 ba2.3k sqft709 Seaton Dr, York, PA 17402Off Market
- $530,9004 bd3 ba2.6k sqft606 Hennyson Dr, York, PA 17402Off Market
Nearby schools
GreatSchools rating
- 6/10Ore Valley El SchoolGrades: K-3Distance: 0.6 mi
- 6/10Dallastown Area Middle SchoolGrades: 7-8Distance: 3.1 mi
- 7/10Dallastown Area Senior High SchoolGrades: 9-12Distance: 3.1 mi
Schools provided by the listing agent
- District: Dallastown Area
Source: Bright MLS. This data may not be complete. We recommend contacting the local school district to confirm school assignments for this home.


Get pre-qualified for a loan
At Zillow Home Loans, we can pre-qualify you in as little as 5 minutes with no impact to your credit score.An equal housing lender. NMLS #10287.
Sell for more on Zillow
Get a Zillow Showcase℠ listing at no additional cost and you could sell for .
$463,700
2% more
+$9,274
With Zillow Showcase(estimated)
$472,974
- Pennsylvania
- York County
- York
- 17402
- 706 Seaton Dr
Nearby cities
Nearby neighborhoods
Nearby zip codes
Other York Topics
