Welcome to 601 Hickory Hill Dr—where your home design dreams get a real-life upgrade. This place has it all: gorgeous gray kitchen cabinets, a show-stopping island, stone countertops, and stainless steel appliances that are ready to make you look like you know your way around a recipe (or at least a microwave dinner). The open-concept family room flows seamlessly into the kitchen, making it the perfect setup for those 'candid' Instagram shots.
Throughout the home, you'll find bamboo flooring that's more than just nice to look at—it's begging for compliments. Need space? We've got four bedrooms for all the people (or projects) in your life. Updated bathrooms with stylish tile shower surrounds make getting ready feel like a spa day.
Outside, your massive corner lot is wrapped in a contemporary-style fence, giving you all the privacy you need to enjoy your spacious backyard without the neighbors judging your grilling skills. This home is the total package, minus the headache of trying to Pinterest it all yourself. Don't wait around—this one's the real deal.
Sold for $284,900
$284,900
601 Hickory Hill Dr, Nicholasville, KY 40356
4beds
1,531sqft
Single Family Residence
Built in 1984
7,492 Square Feet Lot
$288,300 Zestimate®
$186/sqft
$1,877 Estimated rent
Home value
$288,300
$274,000 - $306,000
$1,877/mo
Zestimate® history
Owner options
List your home for rent
$1,877/mo
Rent Zestimate®
Find your next renter with Zillow Rental Manager. Plus, with online applications, you can quickly screen prospective tenants – for free.
$1,877/mo
Rent Zestimate®
Refinance and save
$1,735/mo
Est. payment
Refinancing to a lower rate could help reduce your monthly payments and save thousands over the life of the loan.
$1,735/mo
Est. payment
Explore your selling options
Work with a Zillow partner agent
Leverage their expertise and Zillow's premium Showcase listings to get your home seen by more buyers.
Get startedList with your own agent
Get your home in front of millions of buyers by listing it on Zillow.
Learn how to do itSell it yourself
Take full control of how buyers see your home on Zillow by listing For Sale by Owner (FSBO).
List your homeWhat's special
Contemporary-style fenceMassive corner lotStainless steel appliancesGorgeous gray kitchen cabinetsShow-stopping islandBamboo flooringStone countertops
Zillow last checked:
Listing updated:
Listed by:
Jeremy Perryman 859-363-5994,
United Real Estate Bluegrass
Bought with:
The Prather Team - Michael Prather, 208882
Keller Williams Bluegrass Realty
Source: Imagine MLS,MLS#: 24021647
Facts & features
Interior
Bedrooms & bathrooms
- Bedrooms: 4
- Bathrooms: 2
- Full bathrooms: 2
Heating
- Electric, Forced Air
Cooling
- Electric, Heat Pump
Appliances
- Included: Disposal, Dishwasher, Microwave, Refrigerator, Range
- Laundry: Electric Dryer Hookup, Washer Hookup
Features
- Eat-in Kitchen, Ceiling Fan(s)
- Flooring: Hardwood
- Windows: Insulated Windows, Blinds, Screens
- Basement: Crawl Space
- Has fireplace: Yes
- Fireplace features: Electric, Family Room
Interior area
- Total structure area: 1,531
- Total interior livable area: 1,531 sqft
- Finished area above ground: 1,531
- Finished area below ground: 0
Property
Parking
- Parking features: Driveway, Off Street
- Has uncovered spaces: Yes
Features
- Levels: One
- Fencing: Privacy,Wood
- Has view: Yes
- View description: Neighborhood
Lot
- Size: 7,492 Square Feet
Details
- Parcel number: 0464001048.00
Construction
Type & style
- Home type: SingleFamily
- Architectural style: Ranch
- Property subtype: Single Family Residence
Materials
- Brick Veneer
- Foundation: Block
- Roof: Dimensional Style,Shingle
Condition
- New construction: No
- Year built: 1984
Utilities & green energy
- Sewer: Public Sewer
- Water: Public
- Utilities for property: Electricity Connected, Sewer Connected, Water Connected
Community & HOA
Community
- Subdivision: Westwood Park
Location
- Region: Nicholasville
Financial & listing details
- Price per square foot: $186/sqft
- Tax assessed value: $225,400
- Annual tax amount: $2,371
- Date on market: 10/17/2024
Price history
| Date | Event | Price |
|---|---|---|
| 11/21/2024 | Sold | $284,900$186/sqft |
Source:  Imagine MLS #24021647 Report a problem Imagine MLS #24021647 Report a problem | ||
| 10/21/2024 | Contingent | $284,900$186/sqft |
Source: Imagine MLS #24021647 Report a problem | ||
| 10/17/2024 | Listed for sale | $284,900+78.1%$186/sqft |
Source: Imagine MLS #24021647 Report a problem | ||
| 1/3/2022 | Sold | $160,000+16.8%$105/sqft |
Source: Public Record Report a problem | ||
| 8/23/2019 | Sold | $137,000-2.1%$89/sqft |
Source: Imagine MLS #1915220 Report a problem | ||
| 7/10/2019 | Pending sale | $139,900$91/sqft |
Source: RE/MAX Elite Realty #1915220 Report a problem | ||
| 7/3/2019 | Listed for sale | $139,900+56.3%$91/sqft |
Source: RE/MAX Elite Realty #1915220 Report a problem | ||
| 2/28/2001 | Sold | $89,500$58/sqft |
Source:  Imagine MLS #2010921 Report a problem Imagine MLS #2010921 Report a problem | ||
Public tax history
| Year | Property taxes | Tax assessment |
|---|---|---|
| 2024 | $2,371 +39.2% | $225,400 +40.9% |
| 2023 | $1,704 | $160,000 |
| 2022 | $1,704 +16.6% | $160,000 +16.8% |
| 2021 | $1,461 +473.5% | $137,000 |
| 2020 | $255 | $137,000 +30.5% |
| 2019 | $255 +52.2% | $105,000 +16.7% |
| 2018 | $167 | $90,000 |
| 2017 | $167 -81.5% | $90,000 |
| 2016 | $907 | $90,000 |
| 2015 | $907 | $90,000 |
| 2014 | $907 | $90,000 |
| 2013 | -- | $90,000 |
| 2012 | -- | $90,000 |
| 2011 | -- | $90,000 -10% |
| 2010 | -- | $100,000 |
Find assessor info on the county website
Neighborhood: 40356
Nearby homes
- $230,5003 bd1 ba1.1k sqft513 Shun Pike, Nicholasville, KY 40356Off Market
- $230,5004 bd2 ba1.2k sqft600 Hickory Hill Dr, Nicholasville, KY 40356Off Market
- $325,0003 bd2 ba1.5k sqft605 Hickory Hill Dr, Nicholasville, KY 40356Sold
- $250,0003 bd2 ba1.5k sqft605 Hickory Hill Rd, Nicholasville, KY 40356Sold
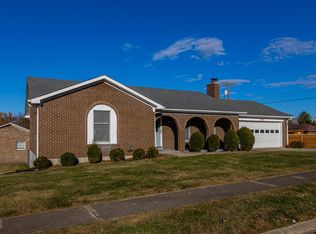
- $209,2003 bd1 ba1.1k sqft509 Shun Pike, Nicholasville, KY 40356Off Market
- $232,7003 bd1 ba1.3k sqft205 Portland Way, Nicholasville, KY 40356Off Market
- $213,6003 bd1 ba1.1k sqft500 Shun Pike, Nicholasville, KY 40356Off Market
- $265,0003 bd2 ba1.3k sqft604 Hickory Hill Dr, Nicholasville, KY 40356Pending
Nearby schools
GreatSchools rating
- NAJessamine Early Learning VillageGrades: PK-KDistance: 0.5 mi
- 5/10East Jessamine Middle SchoolGrades: 6-8Distance: 2.5 mi
- 7/10East Jessamine High SchoolGrades: 9-12Distance: 1.9 mi
Schools provided by the listing agent
- Elementary: Brookside
- Middle: East Jessamine Middle School
- High: East Jess HS
Source: Imagine MLS. This data may not be complete. We recommend contacting the local school district to confirm school assignments for this home.


Get pre-qualified for a loan
At Zillow Home Loans, we can pre-qualify you in as little as 5 minutes with no impact to your credit score.An equal housing lender. NMLS #10287.
Sell for more on Zillow
Get a Zillow Showcase℠ listing at no additional cost and you could sell for .
$288,300
2% more
+$5,766
With Zillow Showcase(estimated)
$294,066
- Kentucky
- Jessamine County
- Nicholasville
- 40356
- 601 Hickory Hill Dr
Nearby cities
Nearby zip codes
Other Nicholasville Topics
