Skip main navigation
Pending
  • $265,000

    604 Hickory Hill Dr, Nicholasville, KY 40356

    3beds
    1,323sqft
    : 
    $1,759/mo
    Get pre-qualified
    Single Family Residence
    Built in 1984
    6,899 Square Feet Lot
    $265,400 Zestimate®
    $200/sqft
    $-- HOA

    What's special

    Newer roofFreshly painted throughoutChain-link fence on sidesVaulted ceilingsCorner lotAbove-ground pool
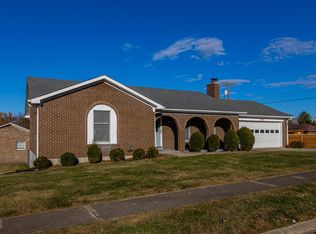
    Welcome home to this beautifully updated 3 bedroom, 2 bath ranch in the desirable Westwood Estates neighborhood of Nicholasville. Designed for comfortable, easy living, this move-in-ready home features an inviting open living and kitchen area with vaulted ceilings and a skylight that fills the space with natural light. Freshly painted throughout, the home has been thoughtfully updated with a newer roof, siding, gutters, downspouts, electrical panel, water heater, and several appliances, offering peace of mind for years to come. Situated on a corner lot, the backyard is fully enclosed with a private wooden fence out back and a chain-link fence on sides, making it ideal for pets, play, or entertaining. Enjoy summer days in the above-ground pool, complete with a gas pool heater to help extend your swimming season. Schedule a showing today to come see this great home.
    29 days
    |
    586
    |
    12
    |

    Zillow last checked:

    Listing updated:

    Listed by:

    Edgar Saborit 859-420-3893,

    Lifstyl Real Estate

    Source: Imagine MLS,MLS#: 26019780MLS Logo

      Facts & features

      Interior

      Bedrooms & bathrooms
      • Bedrooms: 3
      • Bathrooms: 2
      • Full bathrooms: 2
      Primary bedroom
      • Level: First
      Bedroom 2
      • Level: First
      Bedroom 3
      • Level: First
      Bathroom 1
      • Level: First
      Bathroom 2
      • Level: First
      Kitchen
      • Level: First
      Living room
      • Level: First
      Heating
      • Electric, Heat Pump
      Cooling
      • Electric, Heat Pump
      Appliances
      • Included: Dryer, Dishwasher, Microwave, Refrigerator, Washer, Range
      • Laundry: Electric Dryer Hookup, Main Level, Washer Hookup
      Features
      • Eat-in Kitchen, Ceiling Fan(s)
      • Flooring: Carpet, Ceramic Tile, Vinyl
      • Doors: Storm Door(s)
      • Windows: Insulated Windows, Storm Window(s), Blinds
      • Basement: Crawl Space
      • Number of fireplaces: 1
      • Fireplace features: Living Room, Masonry
      Interior area
      • Total structure area: 1,323
      • Total interior livable area: 1,323 sqft
      • Finished area above ground: 1,323
      • Finished area below ground: 0

      Property

      Parking
      • Total spaces: 1
      • Parking features: Attached Garage
      • Garage spaces: 1
      Features
      • Levels: One
      • Has private pool: Yes
      • Pool features: Above Ground
      • Fencing: Chain Link,Wood
      Lot
      • Size: 6,899 Square Feet
      Details
      • Parcel number: 0464007001.00

      Construction

      Type & style
      • Home type: SingleFamily
      • Architectural style: Ranch
      • Property subtype: Single Family Residence
      Materials
      • Brick Veneer, Vinyl Siding, Wood Siding
      • Foundation: Block
      • Roof: Dimensional Style
      Condition
      • Year built: 1984

      Utilities & green energy

      • Sewer: Public Sewer
      • Water: Public
      • Utilities for property: Electricity Connected, Natural Gas Connected, Sewer Connected, Water Connected

      Community & HOA

      Community
      • Features: Park, Pool
      • Subdivision: Westwood Estates
      HOA
      • Has HOA: No
      Location
      • Region: Nicholasville

      Financial & listing details

      • Price per square foot: $200/sqft
      • Tax assessed value: $138,600
      • Annual tax amount: $1,451
      • Date on market: 7/24/2026

        Estimated market value

        $265,400

        $252,000 - $279,000

        $1,731/mo

        Price history

        DateEventPrice
        7/25/2026Pending sale$265,000$200/sqft
        Source: Imagine MLS #26019780 Report a problem
        7/24/2026Listed for sale$265,000+178.9%$200/sqft
        Source: Imagine MLS #26019780 Report a problem
        11/14/2012Sold$95,000-7.3%$72/sqft
        Source: Imagine MLS #1212390 Report a problem
        9/1/2012Price change$102,500-0.4%$77/sqft
        Source: RE/MAX Elite Realty #1212390 Report a problem
        6/30/2012Listed for sale$102,900+8.3%$78/sqft
        Source: RE/MAX Elite Realty #1212390 Report a problem
        2/28/2000Sold$95,000$72/sqft
        Source: Imagine MLS #2000398 Report a problem

        Public tax history

        YearProperty taxesTax assessment
        2025$1,451 -0.5%$138,600
        2024$1,458 +18.6%$138,600
        2023$1,230 $138,600 +20%
        2022$1,230 -0.2%$115,500
        2021$1,232 +473.5%$115,500
        2020$215 $115,500
        2019$215 +15.5%$115,500 +15.5%
        2018$186 $100,000
        2017$186 -81.5%$100,000
        2016$1,008 $100,000
        2015$1,008 $100,000 +5.3%
        2014$1,008 $95,000
        2013-- $95,000
        2012-- $95,000
        2011-- $95,000 -5%
        2010-- $100,000
        Find assessor info on the county website

        Monthly payment

        Est. payment

        Payment breakdown

        Explore the cost of this home by adjusting the details. Changes won't be saved.
        All calculations are estimates and provided by Zillow, Inc. for informational purposes only. Actual amounts may vary.
        HOA fees may include property taxes on listings classified as Co-Ops. Contact the listing agent and/or owner for fee details.
        See how much you could borrow to make a competitive offer.

        Climate risks

        Neighborhood: 40356

        Getting around

        28 / 100
        Car-Dependent
        32 / 100
        Somewhat Bikeable

        Nearby schools

        GreatSchools rating
        Schools provided by the listing agent
        • Elementary: Brookside
        • Middle: East Jessamine Middle School
        • High: East Jess HS

        Source: Imagine MLS. This data may not be complete. We recommend contacting the local school district to confirm school assignments for this home.

        A local agent can set up tours, give advice and negotiate with sellers.

        Browse local experts

        Similar homes