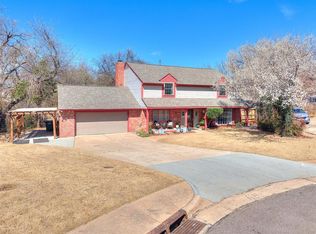
Beautiful four bed home that sits on a quiet, wooded lot, on a cul-de-sac. This is a very unique, tri-level home, straight out of the 70's with tons of charm. Homeowner has made many improvements over the years. Rock flooring with soaring, stained ceiling in a spacious living room. There is a space for a formal dining area right next to the beautiful staircase. Tons of windows in the living space with focal point being the huge fireplace. Space on each side to store firewood. Three full bathrooms in the home. One bedroom on the main level is currently used as a bonus room. It has a huge walk-in closet , murphy bed behind the tv, wet bar, private patio w/private entrance, and a full bath right off the living space for guests. Take the stairs up to a huge owner's suite. It is a massive bedroom with a huge walk in closet, tons of windows for natural light, private balcony and space for a coffee bar. The owner created a beautiful space for a large tiled shower and toilet. Then a separate space for the soaker tub with double sinks. One the kitchen level, you have a large island and plenty of cabinet space for storage, and a double oven. Two separate doors to get outdoors. The breakfast area has plenty of seating where you can enjoy the 2nd fireplace. Lots of space for entertaining. The other two secondary bedrooms are off the kitchen area. The bed being used as a workout space includes a white murphy bed. Enjoy the newly remodeled bathroom space with double sinks and a beautifully tiled tub/shower combo. Landry/utility is off the bathroom area behind a pocket door. The outdoor space speaks for itself. Tons of wrap around decking to enjoy your morning coffee. Tons of trees and ivy make this yard very private. The yard is fenced and has tons of mature trees. You can hear and sometimes see the neighborhood pond with a fountain. New sewer line in past couple of years. Come see this beauty. It does not disappoint.
Sold for $412,500
$412,500
601 Holly Dr, Edmond, OK 73034
4beds
3,050sqft
Single Family Residence
Built in 1975
0.31 Acres Lot
$416,900 Zestimate®
$135/sqft
$3,035 Estimated rent
Home value
$416,900
$392,000 - $446,000
$3,035/mo
Zestimate® history
Owner options
List your home for rent
$3,035/mo
Rent Zestimate®
Find your next renter with Zillow Rental Manager. Plus, with online applications, you can quickly screen prospective tenants – for free.
$3,035/mo
Rent Zestimate®
Refinance and save
$2,481/mo
Est. payment
Refinancing to a lower rate could help reduce your monthly payments and save thousands over the life of the loan.
$2,481/mo
Est. payment
Explore your selling options
Work with a Zillow partner agent
Leverage their expertise and Zillow's premium Showcase listings to get your home seen by more buyers.
Get startedList with your own agent
Get your home in front of millions of buyers by listing it on Zillow.
Learn how to do itSell it yourself
Take full control of how buyers see your home on Zillow by listing For Sale by Owner (FSBO).
List your homeWhat's special
Zillow last checked:
Listing updated:
Listed by:
Tracey Rice 405-226-3770,
RE/MAX at Home
Bought with:
Jackson O Greene, 182463
Exit Realty Premier
Source: MLSOK/OKCMAR as distributed by MLS GRID,MLS#: 1171769
Facts & features
Interior
Bedrooms & bathrooms
- Bedrooms: 4
- Bathrooms: 3
- Full bathrooms: 3
Appliances
- Included: Dishwasher, Disposal, Microwave, Water Heater
Features
- Flooring: Stone, Tile, Wood
- Windows: Aluminum Frame, Single Pane
- Number of fireplaces: 2
- Fireplace features: Insert
Interior area
- Total structure area: 3,050
- Total interior livable area: 3,050 sqft
Property
Parking
- Total spaces: 2
- Parking features: Concrete
- Garage spaces: 2
Features
- Patio & porch: Patio
- Exterior features: Balcony
- Fencing: Combination
Lot
- Size: 0.31 Acres
- Features: Cul-De-Sac, Interior Lot, Wooded
Details
- Parcel number: 601NONEHolly73034
- Special conditions: None
Construction
Type & style
- Home type: SingleFamily
- Architectural style: Mid Century
- Property subtype: Single Family Residence
Materials
- Stone
- Foundation: Slab
- Roof: Composition
Condition
- Year built: 1975
Utilities & green energy
- Utilities for property: Cable Available
Community & HOA
HOA
- Has HOA: Yes
- Services included: Common Area Maintenance, Pool, Recreation Facility
- HOA fee: $380 annually
Location
- Region: Edmond
Financial & listing details
- Price per square foot: $135/sqft
- Tax assessed value: $325,755
- Annual tax amount: $3,584
- Date on market: 6/7/2025
- Listing terms: Cash,Conventional
- Electric utility on property: Yes
Price history
| Date | Event | Price |
|---|---|---|
| 7/14/2025 | Sold | $412,500-1.8%$135/sqft |
Source:  MLSOK/OKCMAR as distributed by MLS GRID #1171769 Report a problem MLSOK/OKCMAR as distributed by MLS GRID #1171769 Report a problem | ||
| 6/12/2025 | Pending sale | $420,000$138/sqft |
Source: MLSOK/OKCMAR as distributed by MLS GRID #1171769 Report a problem | ||
| 6/7/2025 | Listed for sale | $420,000+90.9%$138/sqft |
Source: MLSOK/OKCMAR as distributed by MLS GRID #1171769 Report a problem | ||
| 5/9/2017 | Sold | $220,000-5.6%$72/sqft |
Source: MLSOK/OKCMAR as distributed by MLS GRID #749619 Report a problem | ||
| 6/3/2005 | Sold | $233,000+51.8%$76/sqft |
Source: Public Record Report a problem | ||
| 11/30/1999 | Sold | $153,500$50/sqft |
Source: MLSOK/OKCMAR as distributed by MLS GRID #31927 Report a problem | ||
Public tax history
| Year | Property taxes | Tax assessment |
|---|---|---|
| 2025 | $3,768 +5.1% | $35,832 +5% |
| 2024 | $3,584 +5.8% | $34,126 +5% |
| 2023 | $3,388 +4.6% | $32,501 +5% |
| 2022 | $3,239 +5.5% | $30,954 +5% |
| 2021 | $3,070 +2% | $29,480 +3.2% |
| 2020 | $3,011 +18% | $28,560 +5% |
| 2019 | $2,552 +5% | $27,200 +5% |
| 2018 | $2,430 -13% | $25,905 -1.7% |
| 2017 | $2,794 | $26,345 +1.1% |
| 2016 | $2,794 +1.4% | $26,048 +5% |
| 2015 | $2,757 +5.1% | $24,807 +4.8% |
| 2014 | $2,622 | $23,676 +4.2% |
| 2013 | -- | $22,711 -1.8% |
| 2012 | -- | $23,117 +1.2% |
| 2011 | -- | $22,836 +2.3% |
| 2010 | -- | $22,315 -1.8% |
| 2009 | -- | $22,713 -11.4% |
| 2008 | -- | $25,621 |
| 2007 | -- | $25,621 |
| 2006 | -- | $25,621 +29.3% |
| 2005 | -- | $19,821 -88.5% |
| 2004 | $1,986 | $171,613 +809.2% |
| 2003 | -- | $18,876 +10.2% |
| 2002 | -- | $17,123 +0.8% |
| 2001 | -- | $16,995 |
| 2000 | -- | $16,995 +9.1% |
| 1999 | -- | $15,580 |
Find assessor info on the county website
Neighborhood: Timber Ridge
Nearby homes
- $418,0004 bd3 ba2.7k sqft605 Holly Dr, Edmond, OK 73034Sold
- $350,0004 bd4 ba2.4k sqft521 Partridge Ln, Edmond, OK 73034Pending

- $336,2005 bd2 ba3k sqft600 Holly Dr, Edmond, OK 73034Off Market
- $335,2004 bd3 ba2.7k sqft604 Holly Dr, Edmond, OK 73034Off Market
- $2,2004 bd3 ba2.3k sqft517 Partridge Ln, Edmond, OK 73034For Rent
- $437,6004 bd3 ba2.9k sqft704 Rock Hollow Rd, Edmond, OK 73034Off Market
- $375,5004 bd2 ba3.1k sqft609 Holly Dr, Edmond, OK 73034Sold
- $375,5004 bd3 ba3.7k sqft609 S Holly Dr, Edmond, OK 73034Sold
Nearby schools
GreatSchools rating
- 8/10Northern Hills Elementary SchoolGrades: PK-5Distance: 0.7 mi
- 8/10Sequoyah Middle SchoolGrades: 6-8Distance: 0.5 mi
- 10/10North High SchoolGrades: 9-12Distance: 0.8 mi
Schools provided by the listing agent
- Elementary: John Ross ES
- Middle: Sequoyah MS
- High: North HS
Source: MLSOK/OKCMAR as distributed by MLS GRID. This data may not be complete. We recommend contacting the local school district to confirm school assignments for this home.
Get a cash offer in 3 minutes
Find out how much your home could sell for in as little as 3 minutes with a no-obligation cash offer.
Estimated market value
$416,900
Get a cash offer in 3 minutes
Find out how much your home could sell for in as little as 3 minutes with a no-obligation cash offer.
Estimated market value
$416,900
- Oklahoma
- Oklahoma County
- Edmond
- 73034
- Timber Ridge
- 601 Holly Dr
Nearby cities
Nearby neighborhoods
Nearby zip codes
Other Edmond Topics
