Beautiful 4-bedroom home on an oversized lot. This home sits on a cul de sac w/lots of trees & a concrete pool. Updated Hardy board siding. Two car garage w/a covered space for extra parking. Brick pavers as you enter the home w/a nice coat closet. Enjoy the spacious formal living room for family gatherings that leads into a formal dining space. Wood flooring & large windows give lots of natural light. The kitchen has been updated w/tile floors, updated backsplash & quartz countertops. The kitchen features stainless steel appliances, lots of storage, a desk, and a quartz topped island for barstool seating. The huge window gives lots of light. The living room is off the kitchen w/French doors to the patio, wood floors, a gas fireplace & built in bookshelves. Off the huge living space is a wet bar w/a sink & storage under the stairs, and a powder bath for guests. The laundry room is off the living space w/storage & access to the 2-car garage. The primary bed has wood floors, w/a large walk-in closet. Updated primary bath 2 w/tile floors & a quartz topped vanity, w/a shower/tub combo & barn doors. Off the primary bed is a darling covered patio that has exterior stairs that take you to the backyard. The other 3 beds all have great closets & wood floors. Upstairs bath has double sinks w/shower/tub combo. The backyard has a pool that is currently covered but has been updated. This includes new Gunite & new concrete decking last summer. Incudes a programmable pool pump and robotic pool cleaner. Two patios for entertaining and one is covered with a pergola. Extra covered storage on back of home that backs to garage. Huge, fenced backyard. Neighborhood has a community pool, park and ponds. Very closes to schools, restaurants and shopping.
Sold for $418,000
$418,000
605 Holly Dr, Edmond, OK 73034
4beds
2,754sqft
Single Family Residence
Built in 1974
0.4 Acres Lot
$423,900 Zestimate®
$152/sqft
$3,412 Estimated rent
Home value
$423,900
$394,000 - $454,000
$3,412/mo
Zestimate® history
Owner options
List your home for rent
$3,412/mo
Rent Zestimate®
Find your next renter with Zillow Rental Manager. Plus, with online applications, you can quickly screen prospective tenants – for free.
$3,412/mo
Rent Zestimate®
Refinance and save
$3,086/mo
Est. payment
Refinancing to a lower rate could help reduce your monthly payments and save thousands over the life of the loan.
$3,086/mo
Est. payment
Explore your selling options
Work with a Zillow partner agent
Leverage their expertise and Zillow's premium Showcase listings to get your home seen by more buyers.
Get startedList with your own agent
Get your home in front of millions of buyers by listing it on Zillow.
Learn how to do itSell it yourself
Take full control of how buyers see your home on Zillow by listing For Sale by Owner (FSBO).
List your homeWhat's special
Programmable pool pumpRobotic pool cleanerBarn doorsLarge walk-in closetFenced backyardNew guniteQuartz topped vanity
Zillow last checked:
Listing updated:
Listed by:
Tracey Rice 405-226-3770,
RE/MAX at Home
Bought with:
Heather Davis, 118321
RE/MAX Preferred
Source: MLSOK/OKCMAR as distributed by MLS GRID,MLS#: 1153842
Facts & features
Interior
Bedrooms & bathrooms
- Bedrooms: 4
- Bathrooms: 3
- Full bathrooms: 2
- 1/2 bathrooms: 1
Appliances
- Included: Dishwasher, Disposal, Microwave, Water Heater, Free-Standing Electric Oven, Free-Standing Electric Range
- Laundry: Laundry Room
Features
- Ceiling Fan(s), Paint Woodwork, Stained Wood
- Flooring: Carpet, Tile, Wood
- Windows: Vinyl Frame
- Number of fireplaces: 1
- Fireplace features: Wood Burning
Interior area
- Total structure area: 2,754
- Total interior livable area: 2,754 sqft
Property
Parking
- Total spaces: 2
- Parking features: Additional Parking, Concrete
- Garage spaces: 2
Features
- Levels: Two
- Stories: 2
- Patio & porch: Patio, Porch
- Exterior features: Rain Gutters
- Has private pool: Yes
- Pool features: Gunite/Concrete
- Fencing: Wood
Lot
- Size: 0.4 Acres
- Features: Cul-De-Sac
Details
- Parcel number: 605NONEHolly73034
- Special conditions: None
Construction
Type & style
- Home type: SingleFamily
- Architectural style: Traditional
- Property subtype: Single Family Residence
Materials
- Brick & Frame
- Foundation: Slab
- Roof: Composition
Condition
- Year built: 1974
Utilities & green energy
- Utilities for property: Cable Available
Community & HOA
HOA
- Has HOA: Yes
- Services included: Common Area Maintenance, Pool
- HOA fee: $450 annually
Location
- Region: Edmond
Financial & listing details
- Price per square foot: $152/sqft
- Tax assessed value: $295,719
- Annual tax amount: $3,212
- Date on market: 2/14/2025
- Listing terms: Cash,Conventional,Sell FHA or VA
- Electric utility on property: Yes
Price history
| Date | Event | Price |
|---|---|---|
| 5/1/2025 | Sold | $418,000$152/sqft |
Source:  MLSOK/OKCMAR as distributed by MLS GRID #1153842 Report a problem MLSOK/OKCMAR as distributed by MLS GRID #1153842 Report a problem | ||
| 3/26/2025 | Pending sale | $418,000$152/sqft |
Source: MLSOK/OKCMAR as distributed by MLS GRID #1153842 Report a problem | ||
| 3/19/2025 | Price change | $418,000-1.4%$152/sqft |
Source: MLSOK/OKCMAR as distributed by MLS GRID #1153842 Report a problem | ||
| 3/15/2025 | Price change | $424,000-1.2%$154/sqft |
Source: MLSOK/OKCMAR as distributed by MLS GRID #1153842 Report a problem | ||
| 2/14/2025 | Listed for sale | $429,000$156/sqft |
Source: MLSOK/OKCMAR as distributed by MLS GRID #1153842 Report a problem | ||
Public tax history
| Year | Property taxes | Tax assessment |
|---|---|---|
| 2025 | $3,315 +3.2% | $32,528 +3% |
| 2024 | $3,212 +3.9% | $31,580 +3% |
| 2023 | $3,092 +2.7% | $30,661 +3% |
| 2022 | $3,010 +3.6% | $29,768 +3% |
| 2021 | $2,906 +1.9% | $28,901 +3% |
| 2020 | $2,852 +15.9% | $28,060 +3% |
| 2019 | $2,462 +3.1% | $27,242 +3% |
| 2018 | $2,388 -8.8% | $26,449 +3% |
| 2017 | $2,617 | $25,678 +3% |
| 2016 | $2,617 +3.3% | $24,931 +3% |
| 2015 | $2,533 +6.6% | $24,204 +3% |
| 2014 | $2,375 | $23,499 +3% |
| 2013 | -- | $22,815 +0.3% |
| 2012 | -- | $22,755 +0.6% |
| 2011 | -- | $22,624 +2.8% |
| 2010 | -- | $22,004 -0.9% |
| 2009 | -- | $22,207 -1.2% |
| 2008 | -- | $22,473 +4.4% |
| 2007 | -- | $21,521 +5% |
| 2006 | -- | $20,496 +5% |
| 2005 | -- | $19,520 -88.5% |
| 2004 | $1,850 | $169,014 +809.1% |
| 2003 | -- | $18,591 +10.2% |
| 2002 | -- | $16,863 |
| 2001 | -- | $16,863 +9.7% |
| 2000 | -- | $15,373 +0% |
| 1999 | -- | $15,370 |
Find assessor info on the county website
Neighborhood: Timber Ridge
Nearby homes
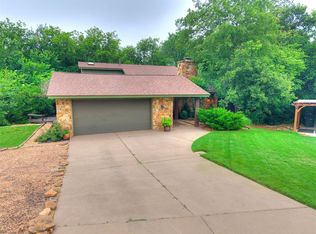
- $412,5004 bd3 ba3k sqft601 Holly Dr, Edmond, OK 73034Sold
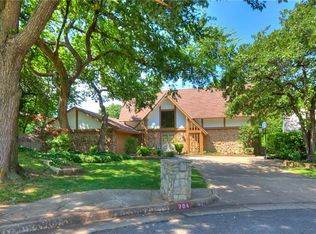
- $434,8004 bd3 ba2.9k sqft704 Rock Hollow Rd, Edmond, OK 73034Off Market
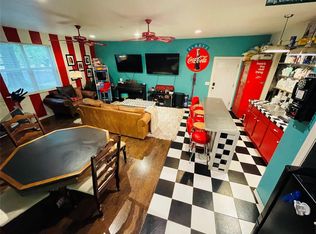
- $375,5004 bd3 ba3.7k sqft609 S Holly Dr, Edmond, OK 73034Sold
- $375,5004 bd2 ba3.1k sqft609 Holly Dr, Edmond, OK 73034Sold
- $319,8004 bd2 ba2.7k sqft700 Rock Hollow Rd, Edmond, OK 73034Off Market
- $305,7004 bd3 ba2.5k sqft708 Rock Hollow Rd, Edmond, OK 73034Off Market
- $350,0004 bd4 ba2.4k sqft521 Partridge Ln, Edmond, OK 73034Pending
- $343,2005 bd2 ba3k sqft600 Holly Dr, Edmond, OK 73034Off Market
Nearby schools
GreatSchools rating
- 8/10Northern Hills Elementary SchoolGrades: PK-5Distance: 0.8 mi
- 8/10Sequoyah Middle SchoolGrades: 6-8Distance: 0.5 mi
- 10/10North High SchoolGrades: 9-12Distance: 0.8 mi
Schools provided by the listing agent
- Elementary: Northern Hills ES
- Middle: Sequoyah MS
- High: North HS
Source: MLSOK/OKCMAR as distributed by MLS GRID. This data may not be complete. We recommend contacting the local school district to confirm school assignments for this home.
Get a cash offer in 3 minutes
Find out how much your home could sell for in as little as 3 minutes with a no-obligation cash offer.
Estimated market value
$423,900
Get a cash offer in 3 minutes
Find out how much your home could sell for in as little as 3 minutes with a no-obligation cash offer.
Estimated market value
$423,900
- Oklahoma
- Oklahoma County
- Edmond
- 73034
- Timber Ridge
- 605 Holly Dr
Nearby cities
Nearby neighborhoods
Nearby zip codes
Other Edmond Topics
