Welcome to this Charming Colonial in the heart of Bellmore. This well-maintained home offers 3 bedrooms 1 1/2 Baths, Featuring an Eat-in Kitchen, a Formal Dining room, and a comfortable layout ideal for everyday living and entertaining. Enjoy a spacious yard perfect for relaxing or hosting. Conveniently located near shopping, Dining, and Transportation. A Fantastic opportunity to make this home your own.
Pending
$599,000
601 Hughes Street, Bellmore, NY 11710
3beds
1,116sqft
Single Family Residence, Residential
Built in 1927
5,000 Square Feet Lot
$-- Zestimate®
$537/sqft
$-- HOA
What's special
Formal dining roomEat-in kitchen
- 169 days
- 62
- 3
Zillow last checked:
Listing updated:
Listed by:
Coldwell Banker American Homes 516-302-8500,
Ruth E. Soriero 917-825-5467,
Judith C. Reluzco 516-946-8314,
Coldwell Banker American Homes
Source: OneKey® MLS as distributed by MLS GRID,MLS#: 981170
Facts & features
Interior
Bedrooms & bathrooms
- Bedrooms: 3
- Bathrooms: 2
- Full bathrooms: 1
- 1/2 bathrooms: 1
Heating
- Natural Gas
Cooling
- None
Appliances
- Included: Dryer, Gas Oven, Refrigerator, Washer
- Laundry: In Basement
Features
- First Floor Bedroom, First Floor Full Bath, Eat-in Kitchen, Formal Dining
- Flooring: Carpet
- Basement: Full
- Attic: Stairs,Storage,Unfinished
- Has fireplace: No
Interior area
- Total structure area: 1,264
- Total interior livable area: 1,116 sqft
Property
Parking
- Total spaces: 1
- Parking features: Detached, Driveway, Garage
- Garage spaces: 1
- Has uncovered spaces: Yes
Features
- Levels: Three Or More
Lot
- Size: 5,000 Square Feet
- Dimensions: 50 x 100
Details
- Parcel number: 2089563230008550
- Special conditions: None
Construction
Type & style
- Home type: SingleFamily
- Architectural style: Colonial
- Property subtype: Single Family Residence, Residential
Materials
- Frame
Condition
- Year built: 1927
Utilities & green energy
- Sewer: Public Sewer
- Water: Public
- Utilities for property: Cable Connected, Electricity Connected, Natural Gas Connected, Phone Connected, Sewer Connected, Trash Collection Public, Water Connected
Community & HOA
HOA
- Has HOA: No
Location
- Region: Bellmore
Financial & listing details
- Price per square foot: $537/sqft
- Tax assessed value: $402
- Annual tax amount: $11,366
- Date on market: 4/9/2026
- Cumulative days on market: 39 days
- Listing agreement: Exclusive Right To Sell
- Electric utility on property: Yes
Estimated market value
Not available
Estimated sales range
Not available
Not available
Price history
| Date | Event | Price |
|---|---|---|
| 5/3/2026 | Pending sale | $599,000$537/sqft |
Source:  OneKey® MLS as distributed by MLS GRID #981170 Report a problem OneKey® MLS as distributed by MLS GRID #981170 Report a problem | ||
| 4/17/2026 | Listing removed | $599,000$537/sqft |
Source: OneKey® MLS as distributed by MLS GRID #981170 Report a problem | ||
| 4/9/2026 | Listed for sale | $599,000$537/sqft |
Source: OneKey® MLS as distributed by MLS GRID #981170 Report a problem | ||
| 2/20/2026 | Listing removed | $599,000$537/sqft |
Source: OneKey® MLS as distributed by MLS GRID #846178 Report a problem | ||
| 4/30/2025 | Pending sale | $599,000$537/sqft |
Source: OneKey® MLS as distributed by MLS GRID #846178 Report a problem | ||
| 4/21/2025 | Listing removed | $599,000$537/sqft |
Source: OneKey® MLS as distributed by MLS GRID #846178 Report a problem | ||
| 4/9/2025 | Listed for sale | $599,000$537/sqft |
Source: OneKey® MLS as distributed by MLS GRID #846178 Report a problem | ||
Public tax history
| Year | Property taxes | Tax assessment |
|---|---|---|
| 2024 | -- | $402 |
| 2023 | -- | $402 |
| 2022 | -- | $402 |
| 2021 | $8,022 -11.2% | -- |
| 2020 | $9,031 +20.5% | $705 |
| 2019 | $7,496 | $705 |
| 2018 | $7,496 +3.8% | $705 |
| 2017 | $7,223 -12.1% | $705 |
| 2016 | $8,214 +221.6% | $705 |
| 2015 | $2,554 +6.5% | $705 |
| 2013 | $2,398 +1.2% | $705 |
| 2012 | $2,370 -51.3% | $705 -7.2% |
| 2011 | $4,863 +4.1% | $760 -4.6% |
| 2010 | $4,671 | $797 -16.5% |
| 2009 | -- | $955 -2.3% |
| 2008 | -- | $977 -1.7% |
| 2006 | -- | $994 -37.2% |
| 2005 | -- | $1,582 -36% |
| 2004 | -- | $2,472 |
| 2003 | -- | $2,472 -34.9% |
| 2002 | -- | $3,800 |
| 2001 | -- | $3,800 |
| 2000 | -- | $3,800 |
Find assessor info on the county website
Monthly payment
Climate risks
Neighborhood: 11710
Nearby schools
Schools provided by the listing agent
- Elementary: Winthrop Avenue School
- Middle: Grand Avenue Middle School
- High: John F Kennedy High School
Source: OneKey® MLS as distributed by MLS GRID. This data may not be complete. We recommend contacting the local school district to confirm school assignments for this home.

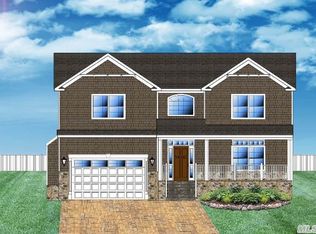
Similar homes
- $649,9902 bd2 ba1k sqft309 Frederick Avenue, Bellmore, NY 11710For Sale

 MLS ID #1056828, Jeffrey M. Bigay, Listing by: Signature Premier Properties. OneKey® MLS as distributed by MLS GRID
 - $599,0003 bd2 ba1.1k sqft55 Columbia Street, Farmingdale, NY 11735For Sale
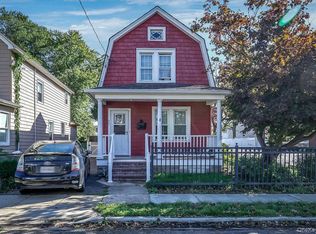 MLS ID #1058400, Nancy G. Mangieri, Listing by: Coldwell Banker American Homes. OneKey® MLS as distributed by MLS GRID
 - $579,9992 bd2 ba1.3k sqft162 Laurel Lane, Wantagh, NY 11793For Sale
 MLS ID #1060365, Laura Dupkin Memisha SRES RENE, Listing by: Realty Advisors Inc. OneKey® MLS as distributed by MLS GRID
 - $629,0003 bd1 ba1k sqft328 Glen Road, West Hempstead, NY 11552For Sale
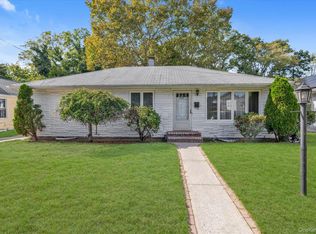 MLS ID #1058555, Maribel X. Garcia SRES AHWD SRS MR, Listing by: Keller Williams Realty Greater. OneKey® MLS as distributed by MLS GRID
 - $649,0003 bd1 ba1.2k sqft47 Chester Court, Oceanside, NY 11572For SaleMLS ID #1049271, John C. Gandolfo, Listing by: Coldwell Banker American Homes. OneKey® MLS as distributed by MLS GRID
- $599,9993 bd2 ba1.2k sqft118-29 218th Street, Cambria Heights, NY 11411For SaleMLS ID #1047626, Mahir Sadman SFR, Listing by: Compass Greater NY LLC. OneKey® MLS as distributed by MLS GRID
- $699,9904 bd1 ba1.3k sqft1162 Whitehall Lane, Wantagh, NY 11793For SaleMLS ID #1024973, Charles J. Fernandez, Listing by: Neighborhood Realty Store. OneKey® MLS as distributed by MLS GRID
- $599,0003 bd1 ba1k sqft5 Pebble Lane, South Huntington, NY 11746For SaleMLS ID #1057257, Eliot R. Lonardo CBR, Listing by: Signature Premier Properties. OneKey® MLS as distributed by MLS GRID
- $649,0003 bd2 ba1.2k sqft77 Horton Avenue, Valley Stream, NY 11581For SaleMLS ID #1058909, Margaret A. Bzdewka ABR E-PRO MRP, Listing by: Keller Williams Realty Greater. OneKey® MLS as distributed by MLS GRID
- $579,0003 bd2 ba1.3k sqft1030 Franklin Avenue #25, Valley Stream, NY 11580For SaleMLS ID #1039120, Chris J. Boylan, Listing by: EXIT Realty Premier. OneKey® MLS as distributed by MLS GRID
- $599,9993 bd1 ba1k sqft20229 120th Avenue, Saint Albans, NY 11412For SaleMLS ID #1058577, Anthony D. Saddler, Listing by: YourHomeSold Guaranteed Realty. OneKey® MLS as distributed by MLS GRID
- $725,0005 bd2 ba1.6k sqft23 Saucer Lane, Levittown, NY 11756For SaleMLS ID #1059206, John Carey, Listing by: Coldwell Banker American Homes. OneKey® MLS as distributed by MLS GRID
- $649,0003 bd1 ba1.5k sqft8 Park Circle N, Farmingdale, NY 11735For SaleMLS ID #1055821, Chris J. Boylan, Listing by: EXIT Realty Premier. OneKey® MLS as distributed by MLS GRID
- $629,0004 bd1 ba1.2k sqft957 N Fulton Avenue, Lindenhurst, NY 11757For SaleMLS ID #1050905, Tracey DeMeo, Listing by: EXIT Realty Premier. OneKey® MLS as distributed by MLS GRID
- $689,0974 bd2 ba1.3k sqft2052 Wilson Lane, East Meadow, NY 11554For SaleMLS ID #1023768, Patricia C. Luca, Listing by: John Savoretti Realty. OneKey® MLS as distributed by MLS GRID
- $635,0004 bd1 ba1.2k sqft150 Franklin Street, Elmont, NY 11003For SaleMLS ID #1058536, Ann M. Pizaro ABR CBR GRI SRS SRES, Listing by: Signature Premier Properties. OneKey® MLS as distributed by MLS GRID
- $750,0004 bd2 ba1.2k sqft2 Gateway, Farmingdale, NY 11735For SaleMLS ID #1062257, Sandra Glaser E-PRO MRP PSA SRS GR, Listing by: Redfin Real Estate. OneKey® MLS as distributed by MLS GRID
- $709,3333 bd2 ba1.4k sqft5 Woodcock Lane, Levittown, NY 11756For SaleMLS ID #1045472, Nancy L. Karp, Listing by: BH&G R E Realty Connect. OneKey® MLS as distributed by MLS GRID
- $825,0006 bd2 ba1.6k sqft129 Arlyn Drive W, Massapequa, NY 11758For SaleMLS ID #1062165, Joseph Riso, Listing by: Signature Premier Properties. OneKey® MLS as distributed by MLS GRID
- $749,0003 bd2 ba1.4k sqft1981 Lenox Avenue, East Meadow, NY 11554For SaleMLS ID #1036131, Richard P. Krug Sr, Listing by: Coldwell Banker American Homes. OneKey® MLS as distributed by MLS GRID
