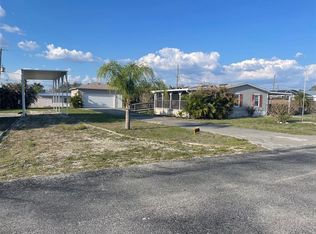
Welcome home to this charming 2-bedroom, 2-bath residence in desirable Tee & Green Estates! Relax and unwind while taking in beautiful sunset views from the spacious screened lanai overlooking the oversized backyard complete with towering mature trees and a storage shed. With a generous floor plan and plenty of potential, this home is ready for your personal touches. Conveniently located near shopping, restaurants, schools, golf courses, boating, fishing and everyday amenities, you'll also enjoy being just a short drive from historic downtown Punta Gorda, where waterfront dining, farmers markets and community events await. The property is a short drive to Punta Gorda's airport and I-75. Don't miss this opportunity — schedule your private showing today!
For sale
$189,000
601 INDIAN CREEK LANE, PUNTA GORDA, FL 33982
2beds
910sqft
Single Family Residence
Built in 1973
10,005 Square Feet Lot
$-- Zestimate®
$208/sqft
$-- HOA
What's special
Storage shedOversized backyardGenerous floor planTowering mature treesSpacious screened lanaiBeautiful sunset views
- 33 days
- 1,120
- 66
Likely to sell faster than
Zillow last checked:
Listing updated:
Listed by:
Scott Standriff 239-590-5419,
RE/MAX ALLIANCE GROUP 941-639-1376
Source: Stellar MLS,MLS#: C7529149 Originating MLS: Port Charlotte
Originating MLS: Port Charlotte
Facts & features
Interior
Bedrooms & bathrooms
- Bedrooms: 2
- Bathrooms: 2
- Full bathrooms: 2
Primary bedroom
- Features: Built-in Closet
- Level: First
- Area: 165 Square Feet
- Dimensions: 11x15
Bedroom 2
- Features: Built-in Closet
- Level: First
- Area: 110 Square Feet
- Dimensions: 10x11
Bathroom 1
- Features: Tub With Shower
- Level: First
- Area: 35 Square Feet
- Dimensions: 7x5
Bathroom 2
- Level: First
- Area: 55 Square Feet
- Dimensions: 11x5
Balcony porch lanai
- Level: First
- Area: 198 Square Feet
- Dimensions: 18x11
Dinette
- Level: First
- Area: 40 Square Feet
- Dimensions: 8x5
Kitchen
- Level: First
- Area: 80 Square Feet
- Dimensions: 8x10
Living room
- Level: First
- Area: 224 Square Feet
- Dimensions: 16x14
Heating
- Central
Cooling
- Central Air
Appliances
- Included: Dishwasher, Dryer, Electric Water Heater, Range, Refrigerator, Washer
- Laundry: In Garage
Features
- Ceiling Fan(s), Primary Bedroom Main Floor
- Flooring: Carpet, Tile
- Doors: Sliding Doors
- Windows: Hurricane Shutters/Windows
- Has fireplace: No
Interior area
- Total structure area: 1,437
- Total interior livable area: 910 sqft
Video & virtual tour
Property
Parking
- Total spaces: 1
- Parking features: Garage - Attached
- Attached garage spaces: 1
- Details: Garage Dimensions: 11x22
Features
- Levels: One
- Stories: 1
- Exterior features: Storage
Lot
- Size: 10,005 Square Feet
- Dimensions: 64 x 130
- Residential vegetation: Trees/Landscaped
Details
- Additional structures: Shed(s)
- Parcel number: 412303152001
- Zoning: RSF3.5
- Special conditions: None
Construction
Type & style
- Home type: SingleFamily
- Property subtype: Single Family Residence
Materials
- Block, Stucco
- Foundation: Slab
- Roof: Shingle
Condition
- Completed
- New construction: No
- Year built: 1973
Utilities & green energy
- Sewer: Septic Tank
- Water: Well
- Utilities for property: Cable Connected, Electricity Connected
Community & HOA
Community
- Pet fee: $0 monthly
- Subdivision: TEE & GREEN ESTATES
HOA
- Has HOA: No
Location
- Region: Punta Gorda
Financial & listing details
- Price per square foot: $208/sqft
- Tax assessed value: $81,682
- Annual tax amount: $686
- Date on market: 8/22/2026
- Cumulative days on market: 19 days
- Listing terms: Cash,Conventional,FHA,VA Loan
- Ownership: Fee Simple
- Total actual rent: 0
- Electric utility on property: Yes
- Road surface type: Asphalt, Paved
Estimated market value
Not available
Estimated sales range
Not available
Not available
Price history
| Date | Event | Price |
|---|---|---|
| 8/22/2026 | Listed for sale | $189,000+89%$208/sqft |
Source:  Stellar MLS #C7529149 Report a problem Stellar MLS #C7529149 Report a problem | ||
| 1/26/2005 | Sold | $100,000$110/sqft |
Source: Public Record Report a problem | ||
Public tax history
| Year | Property taxes | Tax assessment |
|---|---|---|
| 2025 | $687 -14.5% | $26,328 +2.9% |
| 2024 | $803 +6.2% | $25,586 +3% |
| 2023 | $756 +5.8% | $24,841 +3% |
| 2022 | $715 +1.5% | $24,117 +3% |
| 2021 | $704 +4.7% | $23,415 +1.4% |
| 2020 | $673 +10.3% | $23,092 +2.3% |
| 2019 | $610 +9% | $22,573 +1.9% |
| 2018 | $559 | $22,152 +2.1% |
| 2017 | $559 +1.2% | $21,696 +2.1% |
| 2016 | $553 +1.1% | $21,250 +0.7% |
| 2015 | $546 +4.6% | $21,102 +0.8% |
| 2014 | $523 | $20,935 -12.6% |
| 2013 | -- | $23,941 -12.6% |
| 2012 | -- | $27,393 |
| 2011 | $40 -82.5% | $27,393 -28.7% |
| 2010 | $230 -40.6% | $38,425 -22% |
| 2009 | $387 | $49,272 -42.4% |
| 2007 | -- | $85,534 |
| 2006 | -- | $85,534 +121.8% |
| 2005 | -- | $38,562 +1.9% |
| 2004 | -- | $37,843 |
| 2003 | -- | $37,843 +2.4% |
| 2002 | $538 +3.8% | $36,956 +1.6% |
| 2001 | $518 +8.5% | $36,374 -0.6% |
| 2000 | $478 | $36,580 |
Find assessor info on the county website
Monthly payment
Est. payment
Payment breakdown
Explore the cost of this home by adjusting the details. Changes won't be saved.Climate risks
Neighborhood: 33982
Nearby schools
Schools provided by the listing agent
- Elementary: East Elementary
- Middle: Punta Gorda Middle
- High: Charlotte High
Source: Stellar MLS. This data may not be complete. We recommend contacting the local school district to confirm school assignments for this home.
- $12,000-- bd-- ba-- sqft613 Indian Creek Ln, Punta Gorda, FL 33982Off Market
- $274,6003 bd2 ba1.7k sqft4200 Pinecrest Dr, Punta Gorda, FL 33982Off Market
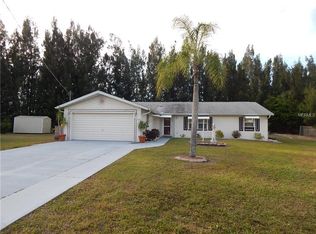
- $150,4003 bd2 ba1.2k sqft4204 Pinecrest Dr, Punta Gorda, FL 33982Off Market
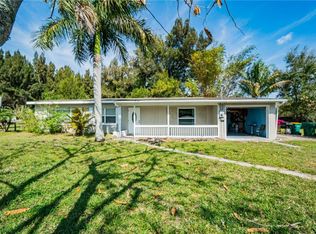
- $12,000-- bd-- ba-- sqft621 Indian Creek Ln, Punta Gorda, FL 33982Off Market
Similar homes
- $194,0002 bd2 ba1.1k sqft29174 Crawford Ave, Punta Gorda, FL 33982For Sale

 MLS ID #2026014214, Jan Doty, Absolute Equity Realty Group L. Florida Gulf Coast MLS
 - $185,0002 bd1 ba834 sqft26022 GLASGOW AVENUE, PUNTA GORDA, FL 33950For Sale
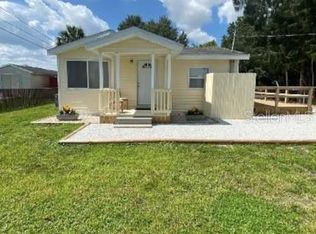
 MLS ID #A4695609, Damien Hernandez, HERNZ PROPERTIES LLC. Stellar MLS
 - $199,0002 bd2 ba1.1k sqft29168 CRAWFORD AVENUE, PUNTA GORDA, FL 33982For Sale
 MLS ID #C7525236, Katrina Allison, ABSOLUTE EQUITY REALTY GROUP. Stellar MLS
 - $204,9003 bd2 ba988 sqft3543 Drance St, Punta Gorda, FL 33980For Sale
 MLS ID #2026032750, Michelle Brisendine, Harbor Sun Realty. Florida Gulf Coast MLS
 - $215,0002 bd2 ba1k sqft12438 POEM AVENUE, PUNTA GORDA, FL 33955For SaleMLS ID #A4679808, Melodie Hagopian, LPT REALTY, LLC. Stellar MLS
- $214,9002 bd1 ba736 sqft1230 WOODLAWN AVENUE, PUNTA GORDA, FL 33950For SaleMLS ID #C7527809, Michelle Brisendine, HARBOR SUN REALTY. Stellar MLS
- $159,9002 bd1 ba748 sqft1742 MANGOE ST, PUNTA GORDA, FL 33980For SaleMLS ID #C7529500, Kris Nichols, RE/MAX PALM REALTY. Stellar MLS
- $179,9002 bd2 ba1k sqft22544 BLANCHARD AVENUE, PORT CHARLOTTE, FL 33952For SaleMLS ID #C7529992, Michelle Pietrzyk, AMERICAN REAL ESTATE 1, LLC. Stellar MLS
- $165,5002 bd2 ba920 sqft29192 CRAWFORD AVENUE, PUNTA GORDA, FL 33982For SaleMLS ID #C7527770, Joyce Dersa, CENTURY 21 SUNBELT BURNT STORE. Stellar MLS
- $182,0002 bd2 ba947 sqft531 AZALEA DRIVE NW, PORT CHARLOTTE, FL 33952For SaleMLS ID #C7525559, Ashley Abbott, BAYPORT PROPERTY GROUP. Stellar MLS
- $99,0002 bd2 ba728 sqft5504 WILSON DRIVE, PUNTA GORDA, FL 33982For SaleMLS ID #C7528070, Anna Thompson, RE/MAX PALM REALTY. Stellar MLS
- $129,0002 bd1 ba1.1k sqft27233 WHITMAN AVENUE, PUNTA GORDA, FL 33983For SaleMLS ID #A4701780, Phil Holloway, LA ROSA REALTY LLC. Stellar MLS
- $180,0002 bd1 ba1.1k sqft23014 MCNULTY AVENUE, PORT CHARLOTTE, FL 33952For SaleMLS ID #A4696672, Troy Funk, REALTY ONE GROUP MVP. Stellar MLS
- $205,0002 bd2 ba1.1k sqft3260 PINETREE STREET, PORT CHARLOTTE, FL 33952For SaleMLS ID #O6411750, Karen Albright, OPENDOOR BROKERAGE LLC. Stellar MLS
- $145,0002 bd1 ba768 sqft11192 3RD AVENUE, PUNTA GORDA, FL 33955For SaleMLS ID #P4939150, Sanda Andrews, GOOD COMPANY REALTY INC.. Stellar MLS
- $205,0002 bd1 ba844 sqft22268 Lasalle Rd, Pt Charlotte, FL 33952For SaleMLS ID #2026031795, Farah Sanon, ERA Right Choice Realty. Florida Gulf Coast MLS
- $181,0002 bd1 ba861 sqft22147 Catherine Ave, Pt Charlotte, FL 33952For SaleMLS ID #2026022467, Marizela Diaz, Southern Heritage Real Estate. Florida Gulf Coast MLS
- $180,0003 bd1 ba1k sqft3381 WESTLUND TERRACE, PORT CHARLOTTE, FL 33952For SaleMLS ID #C7526703, Anna Rodriguez, REALTY HUB. Stellar MLS
- $209,5003 bd2 ba1.2k sqft402 CICERO STREET NW, PORT CHARLOTTE, FL 33948For SaleMLS ID #W7886050, Gregory Uzzle, TROPIC SHORES REALTY LLC. Stellar MLS
- $178,9002 bd2 ba894 sqft807 HALEYBURY STREET, PORT CHARLOTTE, FL 33948For SaleMLS ID #C7525666, Norma O'Connor, EXIT COMPASS REALTY. Stellar MLS
