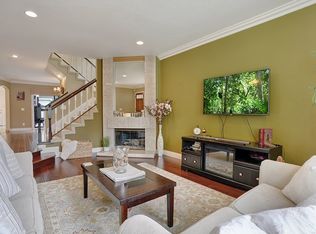
601 John K Drive is a beautifully maintained townhome ideally situated to enjoy the best of coastal living. Located in the desirable Bixby Village community, this spacious and upgraded home is conveniently close to the beach, local restaurants and shops, Cal State Long Beach and provides easy freeway access. This large 3 bedroom, 3 bathroom home is light and bright with vaulted ceilings and almost 2100sf of living space. Double entry doors open to a welcoming foyer with hardwood floors, vaulted ceilings, and abundant natural light. The living room features a gas or wood-burning fireplace and opens to a large, south-facing patio that offers both privacy and natural light. The adjacent dining room includes a walk-through to the kitchen, making entertaining easy while keeping the kitchen workspace discreet. The oversized primary bedroom features vaulted ceilings, plantation shutters, a private balcony, and a remodeled en suite bathroom with dual sinks, a walk-in shower, soaking tub, and private water closet. Two additional bedrooms are located upstairs, including one currently configured as a home office with built-in bookcases and desk, and another light-filled bedroom with ample closet space. Additional highlights include central heat and air conditioning, a separate laundry room, and a two-car attached garage with electric vehicle charging capability. This home is within walking distance of all the Belmont Shore amenities, including the newly restored wetlands trails, golf courses, shopping, and dining. The community features 2 swimming pools, 2 hot tubs, a community room and beautifully landscaped walking trails, as well as plenty of guest parking. This home is conveniently located to lauded Kettering Elementary, Rogers Middle and Wilson High Schools. Hurry, this large, well-located and thoughtfully designed home is priced to sell!
Sold for $999,000
Listed by: Vista Sotheby's Int'l Realty • Nancy Deprez • Contact: 310-739-8272
Bought with: First Team Real Estate
$999,000
601 John K Dr Unit 101, Long Beach, CA 90803
3beds
2,068sqft
Townhouse
Built in 1987
2,129 Square Feet Lot
$994,300 Zestimate®
$483/sqft
$6,763 Estimated rent
Home value
$994,300
$905,000 - $1.09M
$6,763/mo
Zestimate® history
Owner options
List your home for rent
$6,763/mo
Rent Zestimate®
Find your next renter with Zillow Rental Manager. Plus, with online applications, you can quickly screen prospective tenants – for free.
$6,763/mo
Rent Zestimate®
Refinance and save
$7,035/mo
Est. payment
Refinancing to a lower rate could help reduce your monthly payments and save thousands over the life of the loan.
$7,035/mo
Est. payment
Explore your selling options
Work with a Zillow partner agent
Leverage their expertise and Zillow's premium Showcase listings to get your home seen by more buyers.
Get startedList with your own agent
Get your home in front of millions of buyers by listing it on Zillow.
Learn how to do itSell it yourself
Take full control of how buyers see your home on Zillow by listing For Sale by Owner (FSBO).
List your homeWhat's special
Zillow last checked:
Listing updated:
Listed by:
Nancy Deprez DRE #01899929 310-739-8272,
Vista Sotheby's Int'l Realty,
Grace Olson DRE #01788043,
GE Dean and Associates
Bought with:
Brian Nguyen, DRE #02099239
First Team Real Estate
Source: CRMLS,MLS#: PW26011373 Originating MLS: California Regional MLS
Originating MLS: California Regional MLSFacts & features
Interior
Bedrooms & bathrooms
- Bedrooms: 3
- Bathrooms: 3
- Full bathrooms: 2
- 1/2 bathrooms: 1
- Main level bathrooms: 1
Rooms
- Room types: Bedroom, Kitchen, Laundry, Living Room, Primary Bathroom, Primary Bedroom, Office, Retreat
Primary bedroom
- Features: Primary Suite
Bedroom
- Features: All Bedrooms Up
Bathroom
- Features: Bathtub, Dual Sinks, Soaking Tub, Separate Shower, Tub Shower
Heating
- Central
Cooling
- Central Air
Appliances
- Included: Dishwasher
- Laundry: Inside, Laundry Room
Features
- Cathedral Ceiling(s), All Bedrooms Up, Primary Suite
- Has fireplace: Yes
- Fireplace features: Living Room
- Common walls with other units/homes: 1 Common Wall
Interior area
- Total interior livable area: 2,068 sqft
Property
Parking
- Total spaces: 2
- Parking features: Garage - Attached
- Attached garage spaces: 2
Accessibility
- Accessibility features: Low Pile Carpet, Parking
Features
- Levels: Two
- Stories: 2
- Entry location: 1
- Has private pool: Yes
- Pool features: Community, In Ground, Private, Association
- Has view: Yes
- View description: Park/Greenbelt
Lot
- Size: 2,129 Square Feet
Details
- Parcel number: 7237024155
- Special conditions: Standard
Construction
Type & style
- Home type: Townhouse
- Property subtype: Townhouse
- Attached to another structure: Yes
Condition
- New construction: No
- Year built: 1987
Utilities & green energy
- Sewer: Unknown
- Water: Other
Community & HOA
Community
- Features: Biking, Golf, Preserve/Public Land, Street Lights, Suburban, Pool
- Subdivision: Bixby Village (Bv)
HOA
- Has HOA: Yes
- Amenities included: Maintenance Grounds, Meeting Room, Pool, Recreation Room, Spa/Hot Tub
- HOA fee: $685 monthly
- HOA name: Bixby Village
Location
- Region: Long Beach
Financial & listing details
- Price per square foot: $483/sqft
- Tax assessed value: $660,458
- Annual tax amount: $8,719
- Date on market: 1/16/2026
- Cumulative days on market: 49 days
- Listing terms: Cash to New Loan
Price history
| Date | Event | Price |
|---|---|---|
| 2/13/2026 | Sold | $999,000$483/sqft |
Source:  CRMLS #PW26011373 Report a problem CRMLS #PW26011373 Report a problem | ||
| 1/20/2026 | Pending sale | $999,000$483/sqft |
Source: CRMLS #PW26011373 Report a problem | ||
| 1/17/2026 | Listed for sale | $999,000$483/sqft |
Source: CRMLS #PW26011373 Report a problem | ||
Public tax history
| Year | Property taxes | Tax assessment |
|---|---|---|
| 2025 | $8,719 +4.6% | $660,458 +2% |
| 2024 | $8,332 +1.7% | $647,509 +2% |
| 2023 | $8,193 +6.6% | $634,814 +2% |
| 2022 | $7,685 +2.1% | $622,368 +2% |
| 2021 | $7,530 +0.3% | $610,165 +1% |
| 2020 | $7,507 | $603,910 +2% |
| 2019 | $7,507 +4% | $592,069 +2% |
| 2018 | $7,219 | $580,461 +2% |
| 2017 | $7,219 +1.1% | $569,080 +2% |
| 2016 | $7,138 +7.7% | $557,923 +1.5% |
| 2015 | $6,627 +5% | $549,543 +2% |
| 2014 | $6,309 | $538,779 +2.5% |
| 2012 | -- | $525,829 +2% |
| 2011 | -- | $515,519 +0.8% |
| 2010 | -- | $511,667 -0.2% |
| 2009 | -- | $512,883 +2% |
| 2008 | -- | $502,828 +2% |
| 2007 | -- | $492,969 +2% |
| 2006 | -- | $483,304 |
| 2005 | -- | $483,304 +4% |
| 2004 | -- | $464,540 +5% |
| 2003 | -- | $442,600 +10.9% |
| 2002 | -- | $399,000 +20.3% |
| 2000 | -- | $331,700 |
Find assessor info on the county website
Neighborhood: University Park Estates
Nearby homes
- $937,8002 bd3 ba1.8k sqft601 John K Dr UNIT 103, Long Beach, CA 90803Off Market
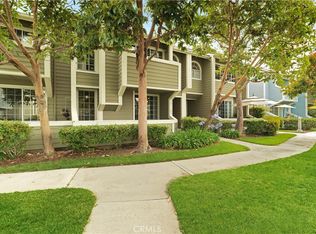
- $1,015,0003 bd3 ba1.9k sqft601 John K Dr UNIT 102, Long Beach, CA 90803Sold
- $1,004,9002 bd2 ba1.8k sqft591 John K Dr UNIT 103, Long Beach, CA 90803Off Market
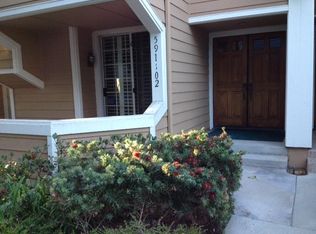
- $906,7003 bd2 ba1.9k sqft591 John K Dr UNIT 102, Long Beach, CA 90803Off Market
- $1,314,6004 bd3 ba2.3k sqft591 John K Dr UNIT 101, Long Beach, CA 90803Off Market
- $1,082,8003 bd3 ba1.9k sqft620 John K Dr UNIT 103, Long Beach, CA 90803Off Market
- $1,009,3002 bd3 ba1.8k sqft620 John K Dr UNIT 102, Long Beach, CA 90803Off Market
- $1,164,3003 bd3 ba2k sqft620 John K Dr UNIT 101, Long Beach, CA 90803Off Market
Nearby schools
GreatSchools rating
- 8/10Kettering Elementary SchoolGrades: K-5Distance: 0.7 mi
- 8/10Rogers Middle SchoolGrades: 6-8Distance: 0.9 mi
- 6/10Wilson High SchoolGrades: 9-12Distance: 1.3 mi
Schools provided by the listing agent
- Elementary: Kettering
- Middle: Rogers
- High: Woodrow Wilson
Source: CRMLS. This data may not be complete. We recommend contacting the local school district to confirm school assignments for this home.
Get a cash offer in 3 minutes
Find out how much your home could sell for in as little as 3 minutes with a no-obligation cash offer.
Estimated market value
$994,300
Get a cash offer in 3 minutes
Find out how much your home could sell for in as little as 3 minutes with a no-obligation cash offer.
Estimated market value
$994,300
- California
- Los Angeles County
- Long Beach
- 90803
- University Park Estates
- 601 John K Dr Unit 101
Nearby cities
Nearby neighborhoods
Nearby zip codes
Other Long Beach Topics
