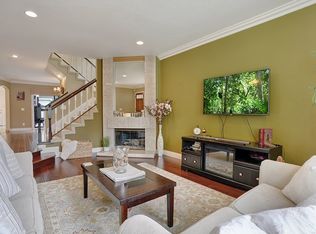
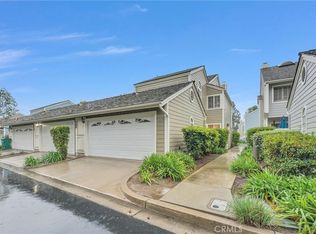
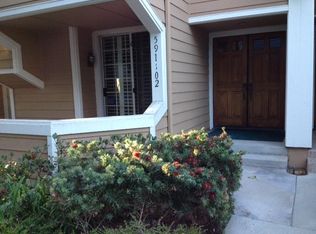
Location is very important when considering your dream home in beautiful Bixby Village!! While relaxing on your private patio you'll see a beautiful Pool & Spa nearby if you wish to swim laps as well as relax in the Spa. You'll also enjoy a short walk to popular stores, golf, CSULB and your community clubhouse with full kitchen for private parties. Once you step inside from the double entry door you'll see the designer fireplace in spacious living room, then enjoy a formal dining room and gourmet kitchen with double doors entering the private rear patio. Your upgraded kitchen includes gas stovetop, built in microwave & double ovens as well as direct access to your garage with laundry hook ups & rollup door. In addition to your convenient powder room downstairs your builder designed 2 full bathrooms upstairs with double sinks in the primary bathroom. You'll also notice a spacious walk in closet, skylight & more upstairs as well as copper piping, fresh, tasteful paint & upgraded flooring throughout. Must See to appreciate!!
Sold for $1,015,000
Zillow last checked:
Listing updated:
Bought with:
Debbie Sagorin, DRE #01411020
Coldwell Banker Realty
Source: CRMLS,MLS#: PW24106087 Originating MLS: California Regional MLS
Originating MLS: California Regional MLSPrice history
| Date | Event | Price |
|---|---|---|
| 6/21/2024 | Sold | $1,015,000+1.6%$514/sqft |
Source:  CRMLS #PW24106087 Report a problem CRMLS #PW24106087 Report a problem | ||
| 6/19/2024 | Pending sale | $999,000$506/sqft |
Source: CRMLS #PW24106087 Report a problem | ||
| 5/29/2024 | Contingent | $999,000$506/sqft |
Source: CRMLS #PW24106087 Report a problem | ||
| 5/26/2024 | Listed for sale | $999,000+82%$506/sqft |
Source: CRMLS #PW24106087 Report a problem | ||
| 1/2/2020 | Listing removed | $3,200$2/sqft |
Source: Watkins Property Management Report a problem | ||
| 12/26/2019 | Listed for rent | $3,200-3%$2/sqft |
Source: Watkins Property Management Report a problem | ||
| 10/20/2018 | Listing removed | $3,300$2/sqft |
Source: Watkins Property Management Report a problem | ||
| 10/2/2018 | Price change | $3,300-5.7%$2/sqft |
Source: Watkins Property Management Report a problem | ||
| 8/22/2018 | Listed for rent | $3,500+6.1%$2/sqft |
Source: Watkins Property Management Report a problem | ||
| 9/6/2017 | Listing removed | $3,300$2/sqft |
Source: Capri Realty #PW17171728 Report a problem | ||
| 7/27/2017 | Listed for rent | $3,300+11.9%$2/sqft |
Source: Capri Realty #PW17171728 Report a problem | ||
| 5/25/2013 | Listing removed | $2,950$1/sqft |
Source: Capri Realty #PW13050631 Report a problem | ||
| 3/24/2013 | Listed for rent | $2,950$1/sqft |
Source: Capri Realty #PW13050631 Report a problem | ||
| 11/20/2011 | Listing removed | $549,000$278/sqft |
Source: Capri Realty #P766490 Report a problem | ||
| 8/22/2011 | Price change | $549,000-1.8%$278/sqft |
Source: Capri Realty #P766490 Report a problem | ||
| 6/18/2011 | Price change | $559,000-3.5%$283/sqft |
Source: Capri Realty #P766490 Report a problem | ||
| 5/22/2011 | Price change | $579,000-3.5%$293/sqft |
Source: Capri Realty #P766490 Report a problem | ||
| 1/21/2011 | Listed for sale | $599,900+135.3%$304/sqft |
Source: Capri Realty #P766490 Report a problem | ||
| 3/20/1997 | Sold | $255,000$129/sqft |
Source: Public Record Report a problem | ||
Nearby homes
- $942,7002 bd3 ba1.8k sqft601 John K Dr UNIT 103, Long Beach, CA 90803Off Market
- $999,0003 bd3 ba2k sqft601 John K Dr UNIT 101, Long Beach, CA 90803Sold
- $1,033,7002 bd2 ba1.8k sqft591 John K Dr UNIT 103, Long Beach, CA 90803Off Market
- $917,5003 bd2 ba1.9k sqft591 John K Dr UNIT 102, Long Beach, CA 90803Off Market
Get a cash offer in 3 minutes
Find out how much your home could sell for in as little as 3 minutes with a no-obligation cash offer.
Estimated market value
$1,025,200
