Completely turn-key in South Rehoboth! Located just one block from the beach and boardwalk, this home offers cottage charm and modern-day amenities. The beautifully manicured landscaping, white picket fence, green metal roof, and mature tall pines welcome you home. This home features 6 bedrooms, 4 bathrooms, a game room, and endless outdoor living space, including a fully enclosed wrap-around front porch, an expansive screened-in porch, and a massive second-level sun deck. The enclosed wrap-around front porch has multiple sitting areas and is the prime location to relax and listen to the waves crash, while the screened porch is perfect for enjoying a meal with friends on a beautiful summer night. The second-level deck is ideal for lounging on a sunny day or relaxing under the stars. The deck has been hardwired for a hot tub so you can add even more fun. Inside you will find a spacious family room with a cozy gas fireplace, an L-shaped kitchen with quartz countertops and a dry bar, a dining area, and a massive game room. New hardwood flooring and plenty of windows create a bright, warm, and inviting atmosphere. The primary suite is true luxury with an incredible spa-like bathroom, a walk-in closet with a built-in organization system, and private access to the sun deck. The recently renovated bathroom is outfitted with two vanities, a freestanding soaking tub, and an impressive walk-in shower, tiled from floor to ceiling. Feel free to invite friends and family to stay! No matter how many visitors you have, there is space for them all with five guest bedrooms, three on the first level and two more upstairs. Three bathrooms, all featuring tiled floors and showers, are conveniently located close by. Other features of this incredible home include recessed lighting, a large shed for storing all of your beach gear and bicycles, two off-street parking spots (one covered), an outdoor shower, an irrigation system, a wired surround sound system throughout the home, and much more. With the current city code, you would not be able to build a home of this size making this a truly unique property. This home would make an incredible primary home, vacation home, or investment property with over $120,000 in annual revenue. It’s being sold fully furnished so you can enjoy it from day one. Call today for a private tour!
Sold for $2,550,000
$2,550,000
601 King Charles Ave, Rehoboth Beach, DE 19971
6beds
2,950sqft
Single Family Residence
Built in 1960
4,792 Square Feet Lot
$2,989,700 Zestimate®
$864/sqft
$3,448 Estimated rent
Home value
$2,989,700
$2.69M - $3.38M
$3,448/mo
Zestimate® history
Owner options
List your home for rent
$3,448/mo
Rent Zestimate®
Find your next renter with Zillow Rental Manager. Plus, with online applications, you can quickly screen prospective tenants – for free.
$3,448/mo
Rent Zestimate®
Refinance and save
$11,482/mo
Est. payment
Refinancing to a lower rate could help reduce your monthly payments and save thousands over the life of the loan.
$11,482/mo
Est. payment
Explore your selling options
Work with a Zillow partner agent
Leverage their expertise and Zillow's premium Showcase listings to get your home seen by more buyers.
Get startedList with your own agent
Get your home in front of millions of buyers by listing it on Zillow.
Learn how to do itSell it yourself
Take full control of how buyers see your home on Zillow by listing For Sale by Owner (FSBO).
List your homeWhat's special
Modern-day amenitiesGreen metal roofBeautifully manicured landscapingOutdoor showerMature tall pinesWhite picket fenceSpacious family room
Zillow last checked:
Listing updated:
Listed by:
CARRIE LINGO 302-344-9188,
Jack Lingo - Lewes,
Listing Team: Carrie Lingo Team, Co-Listing Team: Carrie Lingo Team,Co-Listing Agent: Shawn Mcdonnell 302-542-8591,
Jack Lingo - Lewes
Bought with:
BILL CULLIN, RS0018675
Long & Foster Real Estate, Inc.
Source: Bright MLS,MLS#: DESU2051980
Facts & features
Interior
Bedrooms & bathrooms
- Bedrooms: 6
- Bathrooms: 4
- Full bathrooms: 4
- Main level bathrooms: 2
- Main level bedrooms: 3
Rooms
- Room types: Dining Room, Primary Bedroom, Bedroom 2, Bedroom 3, Bedroom 4, Kitchen, Game Room, Family Room, Bedroom 1, Sun/Florida Room, Laundry, Office, Bathroom 1, Bathroom 2, Bathroom 3, Primary Bathroom
Basement
- Area: 0
Heating
- Central, Heat Pump, Electric
Cooling
- Central Air, Heat Pump, Electric
Appliances
- Included: Microwave, Oven/Range - Gas, Refrigerator, Washer, Water Heater, Dryer
- Laundry: Main Level, Laundry Room
Features
- Breakfast Area, Ceiling Fan(s), Dining Area, Entry Level Bedroom, Open Floorplan, Kitchen - Country, Primary Bath(s), Recessed Lighting, Soaking Tub, Upgraded Countertops, Walk-In Closet(s), Bar, Dry Wall
- Flooring: Hardwood, Tile/Brick, Carpet, Wood
- Doors: Insulated, Sliding Glass, ENERGY STAR Qualified Doors
- Windows: Casement, Double Hung, Energy Efficient, Low Emissivity Windows, Screens, Skylight(s), Sliding, Window Treatments
- Has basement: No
- Number of fireplaces: 1
- Fireplace features: Glass Doors, Gas/Propane, Insert, Mantel(s)
Interior area
- Total structure area: 2,950
- Total interior livable area: 2,950 sqft
- Finished area above ground: 2,950
- Finished area below ground: 0
Property
Parking
- Total spaces: 3
- Parking features: Driveway, Attached Carport, Off Street
- Carport spaces: 1
- Uncovered spaces: 2
Accessibility
- Accessibility features: 2+ Access Exits, Accessible Doors, Accessible Hallway(s)
Features
- Levels: Two
- Stories: 2
- Patio & porch: Deck, Enclosed, Porch, Patio, Wrap Around, Screened Porch
- Exterior features: Barbecue, Extensive Hardscape, Lighting, Rain Gutters, Lawn Sprinkler, Outdoor Shower, Storage, Underground Lawn Sprinkler, Balcony
- Pool features: None
- Fencing: Full,Picket,Vinyl
- Has view: Yes
- View description: Courtyard, Garden, Trees/Woods
Lot
- Size: 4,792 Square Feet
- Dimensions: 50.00 x 100.00
- Features: Corner Lot, Landscaped, Wooded, Premium, Vegetation Planting
Details
- Additional structures: Above Grade, Below Grade, Outbuilding
- Parcel number: 33420.05215.00
- Zoning: TN
- Special conditions: Standard
Construction
Type & style
- Home type: SingleFamily
- Architectural style: Coastal
- Property subtype: Single Family Residence
Materials
- Stick Built
- Foundation: Crawl Space
- Roof: Metal
Condition
- Very Good
- New construction: No
- Year built: 1960
- Major remodel year: 2015
Utilities & green energy
- Sewer: Public Sewer
- Water: Public
Community & HOA
Community
- Security: Security System, Smoke Detector(s), Fire Sprinkler System
- Subdivision: None Available
HOA
- Has HOA: No
Location
- Region: Rehoboth Beach
Financial & listing details
- Price per square foot: $864/sqft
- Tax assessed value: $22,100
- Annual tax amount: $2,016
- Date on market: 11/18/2023
- Listing agreement: Exclusive Right To Sell
- Listing terms: Cash,Conventional,Bank Portfolio
- Inclusions: All Furnishings, Electronics, Appliances, Kitchenware, Wall Hangings, And Pool Table.
- Ownership: Fee Simple
- Total actual rent: 120000
- Road surface type: Black Top
Price history
| Date | Event | Price |
|---|---|---|
| 2/26/2024 | Sold | $2,550,000-7.3%$864/sqft |
Source:  Bright MLS #DESU2051980 Report a problem Bright MLS #DESU2051980 Report a problem | ||
| 1/29/2024 | Contingent | $2,750,000$932/sqft |
Source: Bright MLS #DESU2051980 Report a problem | ||
| 11/18/2023 | Listed for sale | $2,750,000+25%$932/sqft |
Source: Bright MLS #DESU2051980 Report a problem | ||
| 6/30/2022 | Sold | $2,200,000+4.8%$746/sqft |
Source: Bright MLS #DESU2021468 Report a problem | ||
| 6/30/2022 | Pending sale | $2,099,999$712/sqft |
Source: Bright MLS #DESU2021468 Report a problem | ||
| 6/21/2022 | Contingent | $2,099,999$712/sqft |
Source: Bright MLS #DESU2021468 Report a problem | ||
| 5/11/2022 | Pending sale | $2,099,999+33.3%$712/sqft |
Source: Bright MLS #DESU2021468 Report a problem | ||
| 10/17/2018 | Sold | $1,575,000-1.3%$534/sqft |
Source: Public Record Report a problem | ||
| 9/10/2018 | Listed for sale | $1,595,000$541/sqft |
Source: JACK LINGO REHOBOTH #1002244232 Report a problem | ||
Public tax history
| Year | Property taxes | Tax assessment |
|---|---|---|
| 2025 | $3,697 +239.4% | $875,350 +3860.9% |
| 2024 | $1,089 +0.1% | $22,100 |
| 2023 | $1,088 +3.6% | $22,100 |
| 2022 | $1,050 +0.9% | $22,100 |
| 2021 | $1,041 +0.3% | $22,100 |
| 2020 | $1,038 | $22,100 |
| 2019 | $1,038 -0.1% | $22,100 |
| 2018 | $1,039 +7.1% | $22,100 |
| 2017 | $971 +9.9% | $22,100 |
| 2016 | $883 +4.7% | $22,100 |
| 2015 | $844 +0.7% | $22,100 |
| 2014 | $837 +2.9% | $22,100 |
| 2013 | $814 +0.4% | $22,100 |
| 2012 | $811 +11.9% | $22,100 |
| 2011 | $725 | $22,100 |
| 2010 | $725 -3% | $22,100 |
| 2009 | $747 | $22,100 |
| 2003 | -- | -- |
| 2002 | -- | -- |
| 2001 | -- | -- |
Find assessor info on the county website
Neighborhood: 19971
Nearby homes
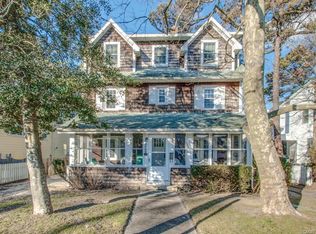
- $2,593,9003 bd-- ba2.3k sqft603 King Charles Ave, Rehoboth Beach, DE 19971Off Market
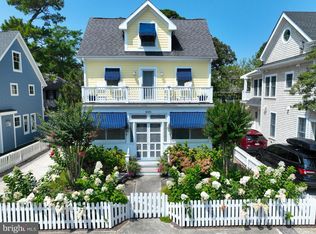
- $3,500,0005 bd4 ba3.3k sqft605 King Charles Ave, Rehoboth Beach, DE 19971Sold
- $--1 bd1 ba-- sqft604 King Charles Ave #1, Rehoboth Beach, DE 19971Off Market

- $847,3002 bd1 ba1k sqft502 King Charles Ave APT B, Rehoboth Beach, DE 19971Off Market
- $2,978,6004 bd4 ba3k sqft100 New Castle St, Rehoboth Beach, DE 19971Off Market
- $2,506,7003 bd-- ba2.1k sqft507 King Charles Ave, Rehoboth Beach, DE 19971Off Market
- $1,917,3003 bd-- ba1.9k sqft607 King Charles Ave, Rehoboth Beach, DE 19971Off Market
- $1,584,3003 bd2 ba1.5k sqft101 Stockley St, Rehoboth Beach, DE 19971Off Market
Nearby schools
GreatSchools rating
- 8/10Rehoboth Elementary SchoolGrades: K-5Distance: 0.5 mi
- 7/10Beacon Middle SchoolGrades: 6-8Distance: 3.8 mi
- 8/10Cape Henlopen High SchoolGrades: 9-12Distance: 5 mi
Schools provided by the listing agent
- Elementary: Rehoboth
- High: Cape Henlopen
- District: Cape Henlopen
Source: Bright MLS. This data may not be complete. We recommend contacting the local school district to confirm school assignments for this home.
Sell for more on Zillow
Get a Zillow Showcase℠ listing at no additional cost and you could sell for .
$2,989,700
2% more
+$59,794
With Zillow Showcase(estimated)
$3,049,494
- Delaware
- Sussex County
- Rehoboth Beach
- 19971
- 601 King Charles Ave
Nearby cities
Nearby zip codes
Other Rehoboth Beach Topics
