This stunning custom-built South Rehoboth home is just 1 block to the beach & located in one of Rehoboth’s most desirable neighborhoods. Expertly sited on King Charles between New Castle & Stockley St., this bright and airy home offers the ultimate in relaxed elegance with multiple outdoor living spaces that include a screened porch and 3 separate decks for entertaining or spending a lazy day reading a book and relaxing while smelling the salt air and listening to the ocean waves crashing against the shore. Watch the 4th of July fireworks from the front deck! The home's location is ideal, with easy access to the beaches in-town Rehoboth, downtown shops and restaurants, Gordons Pond State Park, the Delaware Bay beaches, and charming Historic Lewes. The extensive bike trail system also provides a great way to explore the local area. With 5 spacious bedrooms and 4 modern baths, this home allows enough room for the entire family or a large group of friends to be gathered at one time. On the 1st level you will find a modern kitchen with large dining area, additional counter seating, family room with gas fireplace, sunroom, 1st floor bedroom with attached full bath, large mahogany deck, a screened porch, separate laundry room with side entrance and an additional living area in the front of the home which offers direct access to the screened porch. An outdoor shower adds to the convenience of coming home from the beach, rinsing off and relaxing. This beach home offers multiple interior and exterior open spaces conducive to entertaining a large family or friends, or small intimate dinner parties. Additional amenities include a 2nd floor office/flex room, plantation shutters throughout, under-counter kitchen lighting, quartz countertops, gas fireplace, random plank pine flooring, multi-zone heating & cooling, large, floored attic space, security system, irrigation, outdoor landscape lighting package and a fully fenced yard. This 3350 sq. ft. home cannot be duplicated based upon current building specifications in-town Rehoboth. Sold furnished and ready to go for the 2024 season. Call for a private viewing today.
Sold for $3,500,000
$3,500,000
605 King Charles Ave, Rehoboth Beach, DE 19971
5beds
3,350sqft
Single Family Residence
Built in 2004
4,792 Square Feet Lot
$3,753,500 Zestimate®
$1,045/sqft
$3,405 Estimated rent
Home value
$3,753,500
$3.42M - $4.17M
$3,405/mo
Zestimate® history
Owner options
List your home for rent
$3,405/mo
Rent Zestimate®
Find your next renter with Zillow Rental Manager. Plus, with online applications, you can quickly screen prospective tenants – for free.
$3,405/mo
Rent Zestimate®
Refinance and save
$15,759/mo
Est. payment
Refinancing to a lower rate could help reduce your monthly payments and save thousands over the life of the loan.
$15,759/mo
Est. payment
Explore your selling options
Work with a Zillow partner agent
Leverage their expertise and Zillow's premium Showcase listings to get your home seen by more buyers.
Get startedList with your own agent
Get your home in front of millions of buyers by listing it on Zillow.
Learn how to do itSell it yourself
Take full control of how buyers see your home on Zillow by listing For Sale by Owner (FSBO).
List your homeWhat's special
Family roomFloored attic spaceExtensive bike trail systemLarge dining areaMultiple outdoor living spacesScreened porchGas fireplace
Zillow last checked:
Listing updated:
Listed by:
Mike Kogler Team Kogler 302-236-7648,
Long & Foster Real Estate, Inc.,
Co-Listing Agent: Carol Lazzara 302-227-2541,
Long & Foster Real Estate, Inc.
Bought with:
Val Vinson, RS-0039126
Century 21 Redwood Realty
Source: Bright MLS,MLS#: DESU2052528
Facts & features
Interior
Bedrooms & bathrooms
- Bedrooms: 5
- Bathrooms: 4
- Full bathrooms: 4
- Main level bathrooms: 1
- Main level bedrooms: 1
Basement
- Area: 0
Heating
- Heat Pump, Propane
Cooling
- Central Air, Electric
Appliances
- Included: Dishwasher, Disposal, Dryer, Extra Refrigerator/Freezer, Ice Maker, Instant Hot Water, Microwave, Oven, Oven/Range - Electric, Refrigerator, Washer, Tankless Water Heater, Water Heater
- Laundry: Main Level
Features
- Breakfast Area, Ceiling Fan(s), Combination Kitchen/Dining, Entry Level Bedroom, Open Floorplan, Family Room Off Kitchen, Kitchen - Gourmet, Upgraded Countertops, Walk-In Closet(s), Other
- Flooring: Carpet, Wood
- Windows: Screens, Window Treatments
- Has basement: No
- Number of fireplaces: 1
- Fireplace features: Gas/Propane
Interior area
- Total structure area: 3,350
- Total interior livable area: 3,350 sqft
- Finished area above ground: 3,350
- Finished area below ground: 0
Property
Parking
- Total spaces: 5
- Parking features: Concrete, Enclosed, Driveway, Off Street
- Uncovered spaces: 3
Accessibility
- Accessibility features: None
Features
- Levels: Three
- Stories: 3
- Patio & porch: Porch, Screened
- Exterior features: Awning(s), Lighting, Lawn Sprinkler, Outdoor Shower, Other, Balcony
- Pool features: None
- Fencing: Full,Picket
Lot
- Size: 4,792 Square Feet
- Dimensions: 48.00 x 100.00
- Features: Landscaped, Other
Details
- Additional structures: Above Grade, Below Grade
- Parcel number: 33420.06115.00
- Zoning: TN
- Special conditions: Standard
Construction
Type & style
- Home type: SingleFamily
- Architectural style: Coastal
- Property subtype: Single Family Residence
Materials
- Frame
- Foundation: Block
Condition
- Excellent
- New construction: No
- Year built: 2004
Utilities & green energy
- Sewer: Public Sewer
- Water: Public
Community & HOA
Community
- Security: Security System, Motion Detectors
- Subdivision: South Rehoboth
HOA
- Has HOA: No
Location
- Region: Rehoboth Beach
Financial & listing details
- Price per square foot: $1,045/sqft
- Tax assessed value: $2,460,800
- Annual tax amount: $2,949
- Date on market: 12/12/2023
- Listing agreement: Exclusive Right To Sell
- Listing terms: Cash,Conventional
- Inclusions: Sold Furnished With Exclusions.
- Exclusions: See Attached List.
- Ownership: Fee Simple
Price history
| Date | Event | Price |
|---|---|---|
| 3/25/2024 | Sold | $3,500,000-4.1%$1,045/sqft |
Source:  Bright MLS #DESU2052528 Report a problem Bright MLS #DESU2052528 Report a problem | ||
| 3/9/2024 | Pending sale | $3,650,000$1,090/sqft |
Source: Bright MLS #DESU2052528 Report a problem | ||
| 2/24/2024 | Contingent | $3,650,000$1,090/sqft |
Source: Bright MLS #DESU2052528 Report a problem | ||
| 1/13/2024 | Price change | $3,650,000-6.3%$1,090/sqft |
Source: Bright MLS #DESU2052528 Report a problem | ||
| 12/12/2023 | Listed for sale | $3,895,000+113.4%$1,163/sqft |
Source: Bright MLS #DESU2052528 Report a problem | ||
| 11/26/2012 | Sold | $1,825,000$545/sqft |
Source: Public Record Report a problem | ||
Public tax history
| Year | Property taxes | Tax assessment |
|---|---|---|
| 2025 | $5,197 +149% | $1,230,400 +2805.3% |
| 2024 | $2,087 +0.1% | $42,350 |
| 2023 | $2,086 +3.6% | $42,350 |
| 2022 | $2,013 +0.9% | $42,350 |
| 2021 | $1,994 +0.3% | $42,350 |
| 2020 | $1,988 | $42,350 |
| 2019 | $1,988 -0.1% | $42,350 |
| 2018 | $1,991 +7.1% | $42,350 |
| 2017 | $1,860 +9.9% | $42,350 |
| 2016 | $1,692 +4.7% | $42,350 |
| 2015 | $1,616 +0.7% | $42,350 |
| 2014 | $1,605 +2.9% | $42,350 |
| 2013 | $1,559 +0.4% | $42,350 |
| 2012 | $1,553 +11.9% | $42,350 |
| 2011 | $1,388 | $42,350 |
| 2010 | $1,388 -3% | $42,350 |
| 2009 | $1,431 | $42,350 |
| 2003 | -- | -- |
| 2002 | -- | -- |
| 2001 | -- | -- |
Find assessor info on the county website
Neighborhood: 19971
Nearby homes
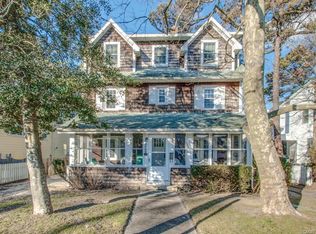
- $2,553,9003 bd-- ba2.3k sqft603 King Charles Ave, Rehoboth Beach, DE 19971Off Market
- $1,901,3003 bd-- ba1.9k sqft607 King Charles Ave, Rehoboth Beach, DE 19971Off Market
- $1,584,3003 bd2 ba1.5k sqft101 Stockley St, Rehoboth Beach, DE 19971Off Market
- $2,550,0006 bd4 ba2.9k sqft601 King Charles Ave, Rehoboth Beach, DE 19971Sold

- $2,249,4003 bd-- ba1.4k sqft103 Stockley St, Rehoboth Beach, DE 19971Off Market
- $2,960,1004 bd4 ba3k sqft100 New Castle St, Rehoboth Beach, DE 19971Off Market
- $2,254,5003 bd-- ba2.2k sqft105 Stockley St #A, Rehoboth Beach, DE 19971Off Market
- $3,064,4004 bd4 ba2.8k sqft102 New Castle St, Rehoboth Beach, DE 19971Off Market
Nearby schools
GreatSchools rating
- 8/10Rehoboth Elementary SchoolGrades: K-5Distance: 0.5 mi
- 7/10Beacon Middle SchoolGrades: 6-8Distance: 3.8 mi
- 8/10Cape Henlopen High SchoolGrades: 9-12Distance: 5 mi
Schools provided by the listing agent
- District: Cape Henlopen
Source: Bright MLS. This data may not be complete. We recommend contacting the local school district to confirm school assignments for this home.
Sell for more on Zillow
Get a Zillow Showcase℠ listing at no additional cost and you could sell for .
$3,753,500
2% more
+$75,070
With Zillow Showcase(estimated)
$3,828,570
- Delaware
- Sussex County
- Rehoboth Beach
- 19971
- 605 King Charles Ave
Nearby cities
Nearby zip codes
Other Rehoboth Beach Topics
