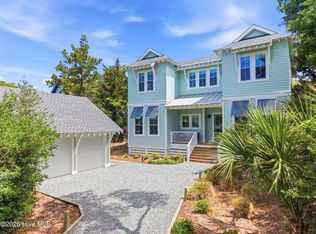
Located in the heart of the Cape Fear Station community on Bald Head Island is the stunning maritime forest home at 601 Kinnakeet Way. Located on a large manor lot and designed by Architect Allison Ramsey, this home was built by an award-winning builder as his personal family home. Once arriving at the property, you are greeted by the inviting covered porch which is the perfect spot for sipping drinks on a cool summer evening. This porch boasts Ipe' exotic hardwood planks and wraps around to a screened porch, then continues to a sun deck that connects to a patio. The outdoor space continues with a path to the detached garage complete with outdoor shower. Behind the lot is green space common area adding extra privacy. Once entering the home, you'll notice the tall ceilings throughout. Professionally decorated with comforting furniture, you'll feel like you are living in a coastal home magazine. As you meander through the space, you'll enjoy the 9'' Italian Engineered Oak Flooring and the custom shiplap. Just off of the family room is the dining area which is showered in natural light from the large Marvin High-Impact Windows. The kitchen adjoins this space and boasts GE Cafe Appliances including a 36'' gas range and Quartzite natural stone countertops. Taking the hallway off of this space you'll notice the antique barn door that leads to the laundry room complete with access to the exterior sun deck. Across from the laundry is a large walk-in pantry and half bath with designer wallpaper. The primary bedroom suite tops off the first level of the home with its tall ceilings and spa-like bath complete with Carrera Marble floors & vanity tops. Upstairs you'll find (3) guest rooms each complete with en-suite bathrooms equipped with designer tile. There is a sitting room adjacent to the upstairs screened porch which would be the perfect spot for reading a book on a relaxing afternoon. Home comes furnished with exclusions. 2 Golf Carts convey. Shoals Membership available.
Sold for $2,150,000
$2,150,000
601 Kinnakeet Way, Bald Head Island, NC 28461
4beds
2,375sqft
Single Family Residence
Built in 2022
0.27 Acres Lot
$2,148,900 Zestimate®
$905/sqft
$3,397 Estimated rent
Home value
$2,148,900
$1.98M - $2.34M
$3,397/mo
Zestimate® history
Owner options
List your home for rent
$3,397/mo
Rent Zestimate®
Find your next renter with Zillow Rental Manager. Plus, with online applications, you can quickly screen prospective tenants – for free.
$3,397/mo
Rent Zestimate®
Refinance and save
$13,241/mo
Est. payment
Refinancing to a lower rate could help reduce your monthly payments and save thousands over the life of the loan.
$13,241/mo
Est. payment
Explore your selling options
Work with a Zillow partner agent
Leverage their expertise and Zillow's premium Showcase listings to get your home seen by more buyers.
Get startedList with your own agent
Get your home in front of millions of buyers by listing it on Zillow.
Learn how to do itSell it yourself
Take full control of how buyers see your home on Zillow by listing For Sale by Owner (FSBO).
List your homeWhat's special
Tall ceilingsCustom shiplapDetached garageMarvin high-impact windowsSun deckInviting covered porchGreen space common area
Zillow last checked:
Listing updated:
Listed by:
Kurt Bonney 910-352-1928,
Tiffany's Beach Properties
Bought with:
David Berne, 169481
Atlantic Realty Professionals, Inc
Source: Hive MLS,MLS#: 100515939 Originating MLS: Brunswick County Association of Realtors
Originating MLS: Brunswick County Association of RealtorsFacts & features
Interior
Bedrooms & bathrooms
- Bedrooms: 4
- Bathrooms: 5
- Full bathrooms: 4
- 1/2 bathrooms: 1
Primary bedroom
- Level: Primary Living Area
Dining room
- Features: Combination
Heating
- Heat Pump, Electric
Cooling
- Central Air, Heat Pump
Appliances
- Included: Gas Cooktop, Built-In Microwave, Washer, Refrigerator, Range, Dryer, Dishwasher
- Laundry: Laundry Room
Features
- Master Downstairs, Walk-in Closet(s), High Ceilings, Solid Surface, Kitchen Island, Ceiling Fan(s), Furnished, Pantry, Walk-in Shower, Blinds/Shades, Walk-In Closet(s)
- Flooring: Tile, Wood
- Windows: Skylight(s)
- Attic: Pull Down Stairs
- Furnished: Yes
Interior area
- Total structure area: 2,375
- Total interior livable area: 2,375 sqft
Property
Parking
- Total spaces: 2
- Parking features: Detached, Gravel, Off Street
- Garage spaces: 2
Features
- Levels: Two
- Stories: 2
- Patio & porch: Covered, Deck, Porch, Screened, Wrap Around
- Exterior features: Outdoor Shower
- Fencing: None
Lot
- Size: 0.27 Acres
- Dimensions: 80 x 145
Details
- Parcel number: 2654k004
- Zoning: Bh-Pd-2
- Special conditions: Standard
Construction
Type & style
- Home type: SingleFamily
- Property subtype: Single Family Residence
Materials
- Fiber Cement
- Foundation: Other, Pilings
- Roof: Architectural Shingle
Condition
- New construction: No
- Year built: 2022
Utilities & green energy
- Sewer: Public Sewer
- Water: Public
- Utilities for property: Sewer Connected, Water Connected
Community & HOA
Community
- Security: Smoke Detector(s)
- Subdivision: BHI Stage II Cape Fear Station
HOA
- Has HOA: Yes
- Amenities included: Beach Access, Comm Garden, Dog Park, Maintenance Common Areas, Marina, Restaurant, Trail(s)
- HOA fee: $593 annually
- HOA name: Bald Head Association
- HOA phone: 910-457-4676
Location
- Region: Southport
Financial & listing details
- Price per square foot: $905/sqft
- Tax assessed value: $1,169,490
- Annual tax amount: $11,808
- Date on market: 6/26/2025
- Cumulative days on market: 121 days
- Listing agreement: Exclusive Right To Sell
- Listing terms: Cash,Conventional
- Road surface type: Paved
Price history
| Date | Event | Price |
|---|---|---|
| 12/4/2025 | Sold | $2,150,000-6.3%$905/sqft |
Source:  Hive MLS #100515939 Report a problem Hive MLS #100515939 Report a problem | ||
| 11/19/2025 | Pending sale | $2,295,000$966/sqft |
Source: Hive MLS #100515939 Report a problem | ||
| 10/24/2025 | Contingent | $2,295,000$966/sqft |
Source: Hive MLS #100515939 Report a problem | ||
| 9/9/2025 | Price change | $2,295,000-2.3%$966/sqft |
Source: Hive MLS #100515939 Report a problem | ||
| 6/26/2025 | Listed for sale | $2,350,000$989/sqft |
Source: Hive MLS #100515939 Report a problem | ||
Public tax history
| Year | Property taxes | Tax assessment |
|---|---|---|
| 2025 | $12,077 +2.3% | $1,169,490 |
| 2024 | $11,808 +5.2% | $1,169,490 |
| 2023 | $11,226 +1100.6% | $1,169,490 +1459.3% |
| 2022 | $935 +2.9% | $75,000 |
| 2021 | $908 | $75,000 |
| 2020 | $908 | $75,000 |
| 2019 | $908 -16.7% | $75,000 -16.7% |
| 2018 | $1,090 +1.7% | $90,000 |
| 2017 | $1,072 | $90,000 |
| 2016 | $1,072 | $90,000 |
| 2015 | $1,072 | $90,000 |
| 2011 | -- | -- |
| 2010 | -- | -- |
| 2009 | -- | -- |
| 2008 | -- | -- |
| 2007 | -- | -- |
Find assessor info on the county website
Neighborhood: 28461
Nearby homes
- $2,975,0006 bd7 ba3.4k sqft599 Kinnakeet Way, Southport, NC 28461For Sale
- $1,827,3004 bd5 ba2.5k sqft603 Kinnakeet Way, Bald Head Island, NC 28461Off Market
- $--0.259 Acres603 Kinnakeet, BALD HEAD ISLAND, NC 28461Off Market
- $1,181,3002 bd3 ba1.9k sqft602 Wash Woods Way, Bald Head Island, NC 28461Off Market
- $2,090,0004 bd5 ba2.6k sqft605 Kinnakeet Way, Southport, NC 28461Sold
- $289,00010,454 Square Feet602 Kinnakeet Way, Southport, NC 28461Sold
- $--10,019 Square Feet604 Kinnakeet, BALD HEAD ISLAND, NC 28461Off Market
- $1,499,0003 bd3 ba2.5k sqft597 Kinnakeet Way, Southport, NC 28461Sold
Nearby schools
GreatSchools rating
- 8/10Southport ElementaryGrades: K-5Distance: 6.4 mi
- 4/10South Brunswick MiddleGrades: 6-8Distance: 11.9 mi
- 4/10South Brunswick HighGrades: 9-12Distance: 12 mi
Schools provided by the listing agent
- Elementary: Southport
- Middle: South Brunswick
- High: South Brunswick
Source: Hive MLS. This data may not be complete. We recommend contacting the local school district to confirm school assignments for this home.
Get a cash offer in 3 minutes
Find out how much your home could sell for in as little as 3 minutes with a no-obligation cash offer.
Estimated market value
$2,148,900
Get a cash offer in 3 minutes
Find out how much your home could sell for in as little as 3 minutes with a no-obligation cash offer.
Estimated market value
$2,148,900
- North Carolina
- Brunswick County
- Bald Head Island
- 28461
- 601 Kinnakeet Way
Nearby cities
Nearby zip codes
Other Bald Head Island Topics
- Apartments for Rent in 28461
- Houses for Sale in 28461
- Houses for Rent in 28461
- 28461 Real Estate
- Bald Head Island Condos
- Houses for Sale in Bald Head Island
- Newest Listings in Bald Head Island
- Bald Head Island Home Values
- Bald Head Island Real Estate Agents
- Bald Head Island Refinance
- Bald Head Island Mortgage Rates
