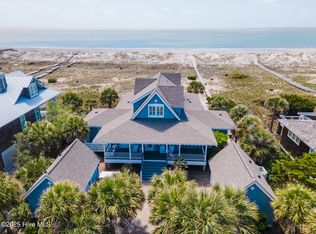
Built by award-winning Bluestone Builders with an original intent for personal use, this exceptional six-bedroom coastal retreat blends thoughtful craftsmanship, sophisticated design, and enduring quality in the heart of Cape Fear Station.
Perfectly positioned just moments from East Beach, the Shoals Club, and the Commons, this home offers over two levels of beautifully curated living spaces designed for both effortless entertaining and relaxed island living. The main level welcomes you with soaring ceilings, gas fireplace, wide-plank European French Oak Blue Ridge engineered flooring, and an open-concept gathering space anchored by a chef's kitchen featuring quartz countertops and an impressive suite of Café appliances -- including a 48-inch dual-fuel commercial-style range with six burners, griddle, and double ovens, dishwasher, built-in microwave drawer, and French door refrigerator. Delta kitchen and bathroom faucets and hardware.
Designed with comfort and flexibility in mind, the home features two first-floor guest suites and four additional bedrooms upstairs, including a custom bunk room and a secondary living area ideal for guests and multi-generational gatherings. Expansive covered porches and outdoor living spaces invite coastal breezes and seamless indoor-outdoor living.
Beyond its striking interiors, the home was constructed with an extraordinary level of infrastructure and long-term performance rarely found in island homes, including 400-amp electrical service, Trane HVAC systems with whole-house dehumidification and energy recovery ventilation, and a Rinnai tankless water heater with recirculating pump and Wi-Fi capability.
Refined selections throughout include custom lighting, quartz surfaces, matte black hardware accents, frameless and framed shower enclosures, Delta fixtures, and designer finishes that elevate every space. Whether envisioned as a private family retreat or a rental property, 599 Kinnakeet Way delivers a rare combination of luxury, functionality, and coastal elegance on Bald Head Island.
Refundable Equity Lifestyle BHI Club membership available for separate purchase. Home conveys with two golf carts.
Under contract
Price cut: $225K (6/25)
$2,975,000
599 Kinnakeet Way, Bald Head Island, NC 28461
6beds
3,432sqft
:
Get pre-qualified$17,574/mo
Single Family Residence
Built in 2022
0.28 Acres Lot
$2,795,200 Zestimate®
$867/sqft
$51/mo HOA
What's special
Gas fireplaceSoaring ceilingsCustom lightingSix-bedroom coastal retreatExpansive covered porchesDelta fixturesMatte black hardware accents
- 71 days |
- 75 |
- 0 |
Zillow last checked:
Listing updated:
Listed by:
Wilmot & Thomas Island Consultants 910-448-0688,
Munroe Properties
Source: Hive MLS,MLS#: 100575906 Originating MLS: Brunswick County Association of Realtors
Originating MLS: Brunswick County Association of RealtorsFacts & features
Interior
Bedrooms & bathrooms
- Bedrooms: 6
- Bathrooms: 7
- Full bathrooms: 6
- 1/2 bathrooms: 1
Rooms
- Room types: Bedroom 1, Bedroom 2, Dining Room, Family Room, Bedroom 3, Bedroom 4, Bedroom 5, Bedroom 6
Bedroom 1
- Description: En-Suite BA
- Level: First
- Dimensions: 15.27 x 13
Bedroom 2
- Description: En-Suite BA
- Level: First
- Dimensions: 13.11 x 13
Bedroom 3
- Description: En-Suite BA
- Level: Second
- Dimensions: 13 x 12.11
Bedroom 4
- Description: En-Suite BA
- Level: Second
- Dimensions: 13 x 16.11
Bedroom 5
- Description: En-Suite BA
- Level: Second
- Dimensions: 13 x 14.6
Bedroom 6
- Description: Bunk Room, Shared BA
- Level: Second
- Dimensions: 13 x 16.7
Dining room
- Level: First
- Dimensions: 11.1 x 16.8
Family room
- Level: First
- Dimensions: 17.3 x 16.9
Family room
- Level: Second
- Dimensions: 15.6 x 17.5
Kitchen
- Level: First
- Dimensions: 18.1 x 13
Heating
- Other, Heat Pump, Fireplace(s), Electric
Cooling
- Other, Heat Pump
Appliances
- Included: Vented Exhaust Fan, Gas Oven, Gas Cooktop, Built-In Microwave, Washer, Refrigerator, Dryer, Dishwasher
- Laundry: Laundry Room
Features
- Walk-in Closet(s), Entrance Foyer, Kitchen Island, Ceiling Fan(s), Furnished, Pantry, Walk-in Shower, Gas Log, Walk-In Closet(s)
- Flooring: See Remarks
- Basement: Finished
- Has fireplace: Yes
- Fireplace features: Gas Log
- Furnished: Yes
Interior area
- Total structure area: 3,432
- Total interior livable area: 3,432 sqft
Property
Parking
- Total spaces: 2
- Parking features: See Remarks, Off Street, Garage
- Garage spaces: 2
Accessibility
- Accessibility features: None
Features
- Levels: Two
- Patio & porch: Open, Covered, Deck, Porch, Screened
- Exterior features: Outdoor Shower
- Pool features: None
- Fencing: None
- Has view: Yes
- View description: See Remarks
- Waterfront features: None
- Frontage type: See Remarks
Lot
- Size: 0.28 Acres
- Dimensions: 85 x 146 x 85 x 146
Details
- Additional structures: Shower
- Parcel number: 2654k005
- Zoning: Bh-Pd-2
- Special conditions: Standard
Construction
Type & style
- Home type: SingleFamily
- Property subtype: Single Family Residence
Materials
- Wood Siding, Wood Frame
- Foundation: Other, Pilings
- Roof: Shingle
Condition
- New construction: No
- Year built: 2022
Utilities & green energy
- Water: Public
- Utilities for property: Sewer Connected, Water Connected
Community & HOA
Community
- Security: Smoke Detector(s)
- Subdivision: BHI Stage II Cape Fear Station
HOA
- Has HOA: Yes
- Amenities included: Maintenance Common Areas
- HOA fee: $617 annually
- HOA name: Bald Head Association
- HOA phone: 910-457-4676
Location
- Region: Southport
Financial & listing details
- Price per square foot: $867/sqft
- Tax assessed value: $1,747,310
- Annual tax amount: $18,044
- Date on market: 5/22/2026
- Cumulative days on market: 71 days
- Listing agreement: Exclusive Right To Sell
- Listing terms: Cash,Conventional
- Road surface type: Paved
Estimated market value
$2,795,200
$2.66M - $2.93M
$3,717/mo
Price history
| Date | Event | Price |
|---|---|---|
| 7/4/2026 | Contingent | $2,975,000$867/sqft |
Source:  Hive MLS #100575906 Report a problem Hive MLS #100575906 Report a problem | ||
| 6/25/2026 | Price change | $2,975,000-7%$867/sqft |
Source: Hive MLS #100575906 Report a problem | ||
| 5/22/2026 | Listed for sale | $3,200,000+68.4%$932/sqft |
Source: Hive MLS #100575906 Report a problem | ||
| 3/23/2023 | Sold | $1,900,000-9.5%$554/sqft |
Source: Hive MLS #100330606 Report a problem | ||
| 9/8/2022 | Pending sale | $2,099,000$612/sqft |
Source: Hive MLS #100330606 Report a problem | ||
| 5/28/2022 | Listed for sale | $2,099,000+1999%$612/sqft |
Source: Hive MLS #100330606 Report a problem | ||
| 10/6/2020 | Sold | $100,000+212.5%$29/sqft |
Source: Hive MLS #100234668 Report a problem | ||
| 7/17/2012 | Sold | $32,000-62.4%$9/sqft |
Source: Public Record Report a problem | ||
| 11/17/2011 | Sold | $85,000-77%$25/sqft |
Source: Public Record Report a problem | ||
| 2/11/2009 | Sold | $369,000$108/sqft |
Source: Public Record Report a problem | ||
Public tax history
| Year | Property taxes | Tax assessment |
|---|---|---|
| 2025 | $18,044 +2.3% | $1,747,310 |
| 2024 | $17,643 +37.2% | $1,747,310 +30.4% |
| 2023 | $12,861 +138.7% | $1,339,840 +210% |
| 2022 | $5,387 +493% | $432,270 +476.4% |
| 2021 | $908 | $75,000 |
| 2020 | $908 | $75,000 |
| 2019 | -- | $75,000 -16.7% |
| 2018 | -- | $90,000 |
| 2017 | $1,072 | $90,000 |
| 2016 | $1,072 | $90,000 |
| 2015 | $1,072 | $90,000 |
| 2011 | -- | -- |
| 2010 | -- | -- |
| 2009 | -- | -- |
| 2008 | -- | -- |
| 2007 | -- | -- |
Find assessor info on the county website
Monthly payment
Est. payment
Payment breakdown
Explore the cost of this home by adjusting the details. Changes won't be saved.Climate risks
Neighborhood: 28461
Nearby schools
GreatSchools rating
- 8/10Southport ElementaryGrades: K-5Distance: 6.4 mi
- 4/10South Brunswick MiddleGrades: 6-8Distance: 11.9 mi
- 4/10South Brunswick HighGrades: 9-12Distance: 12 mi
Schools provided by the listing agent
- Elementary: Southport
- Middle: South Brunswick
- High: South Brunswick
Source: Hive MLS. This data may not be complete. We recommend contacting the local school district to confirm school assignments for this home.
- $2,150,0004 bd5 ba2.3k sqft601 Kinnakeet Way, Southport, NC 28461Sold

- $1,499,0003 bd3 ba2.5k sqft597 Kinnakeet Way, Southport, NC 28461Sold

- $1,827,3004 bd5 ba2.5k sqft603 Kinnakeet Way, Bald Head Island, NC 28461Off Market
- $1,175,4002 bd3 ba1.9k sqft602 Wash Woods Way, Bald Head Island, NC 28461Off Market
- $1,403,8004 bd5 ba2.3k sqft598 Kinnakeet Way, Bald Head Island, NC 28461Off Market
- $289,00010,454 Square Feet602 Kinnakeet Way, Southport, NC 28461Sold
- $--0.259 Acres603 Kinnakeet, BALD HEAD ISLAND, NC 28461Off Market
- $--10,019 Square Feet604 Kinnakeet, BALD HEAD ISLAND, NC 28461Off Market
A local agent can set up tours, give advice and negotiate with sellers.
A local lender can help you make sure your offer is ready when you are.
Similar homes
- $2,590,0005 bd6 ba2.9k sqft660 Kinnakeet Way, Bald Head Island, NC 28461For Sale

 MLS ID #100591201, Wilmot & Thomas Island Consultants, Munroe Properties. Hive MLS
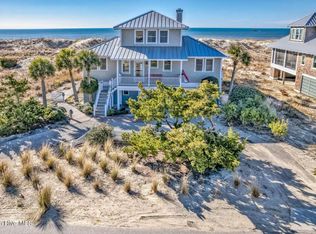
 - $3,675,0005 bd6 ba3k sqft980 S Bald Head Wynd, Bald Head Island, NC 28461For Sale
 MLS ID #100523176, Wilmot & Thomas Island Consultants, Munroe Properties. Hive MLS
 - $3,449,0004 bd5 ba2.5k sqft12 Brown Pelican Trail, Bald Head Island, NC 28461For Sale
 MLS ID #100585714, John Munroe Team, Munroe Properties. Hive MLS
 - $2,400,0004 bd5 ba2.6k sqft215 Writers Way, Bald Head Island, NC 28461For Sale
 MLS ID #100586191, David B Wray, Intracoastal Realty Corporation. Hive MLS
 - $2,595,0004 bd4 ba2.3k sqft621 Chicamacomico Way, Bald Head Island, NC 28461New ConstructionMLS ID #100407370, Stephanie Blake, Landmark Sotheby's International Realty. Hive MLS
- $1,780,0004 bd4 ba2.5k sqft614 Ocracoke Way, Bald Head Island, NC 28461For SaleMLS ID #100579514, Ginny Jones, Ginny's Coastal Properties LLC. Hive MLS
- $3,665,0004 bd5 ba3.3k sqft21 Cape Fear Trail, Bald Head Island, NC 28461For SaleMLS ID #100560271, Wilmot & Thomas Island Consultants, Munroe Properties. Hive MLS
- $2,465,0003 bd3 ba3k sqft1523 Shepard Road SE, Southport, NC 28461For SaleMLS ID #100580743, Linda M Pukenas, Sea Glass Realty LLC. Hive MLS
- $1,695,0004 bd6 ba2.4k sqft6 Clapper Rail Court, Bald Head Island, NC 28461For SaleMLS ID #100588284, David Berne, Ivester Jackson Christie's. Hive MLS
- $1,695,0004 bd4 ba1.8k sqft14 Fort Holmes Trail #A, Bald Head Island, NC 28461For SaleMLS ID #100592427, Barbara Adams, Landmark Sotheby's International Realty. Hive MLS
- $4,200,0004 bd5 ba3.1k sqft25 Sandspur Trail, Bald Head Island, NC 28461For SaleMLS ID #100564328, Wilmot & Thomas Island Consultants, Munroe Properties. Hive MLS
- $3,499,0003 bd2 ba1.9k sqft116 River Drive, Southport, NC 28461For SaleMLS ID #100591038, Bonner D Herring, Destination Realty Corporation, LLC. Hive MLS
- $2,395,0005 bd6 ba3.1k sqft1 Red Bay Court, Bald Head Island, NC 28461New ConstructionMLS ID #100404074, Jill Shellman, Intracoastal Realty Corporation. Hive MLS
- $2,990,0004 bd6 ba4.5k sqft121 SE 67th Street, Oak Island, NC 28465For SaleMLS ID #100567897, Robert Carroll, RE/MAX Southern Coast. Hive MLS
- $2,995,0006 bd7 ba3.9k sqft415 Oceana Way, Carolina Beach, NC 28428For SaleMLS ID #100577701, Team Hardee Hunt & Williams, Hardee Hunt & Williams. Hive MLS
- $2,250,0005 bd4 ba4k sqft216 W Bay Street, Southport, NC 28461For SaleMLS ID #100561116, Daniel A Malechuk, Landmark Sotheby's International Realty. Hive MLS
- $2,850,0005 bd4 ba3k sqft911 Fort Fisher Boulevard S, Kure Beach, NC 28449For SaleMLS ID #100583324, Charlie J Jones, Charles Jones Realty, Inc.. Hive MLS
- $1,599,0004 bd4 ba1.8k sqft905 Bramble Reach # B, Bald Head Island, NC 28461For SaleMLS ID #100580177, John Munroe Team, Munroe Properties. Hive MLS
- $1,695,0004 bd5 ba2.4k sqft216 N Bald Head Wynd, Bald Head Island, NC 28461New ConstructionMLS ID #100588211, Suzanne O'Bryant, Landmark Sotheby's International Realty. Hive MLS
- $2,400,0007 bd7 ba2.9k sqft2617 E Beach Drive, Oak Island, NC 28465For SaleMLS ID #100586488, Lindsey M Jenkins, Century 21 Collective. Hive MLS
