Skip main navigation
Closed
  • $280,000

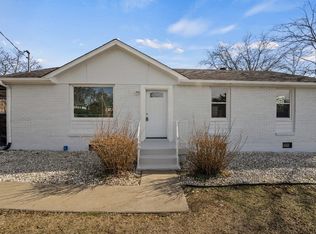
    601 Lane Ct, Nashville, TN 37207

    4beds
    1,761sqft
    Single Family Residence, Residential
    Built in 1971
    9,583 Square Feet Lot
    $279,900 Zestimate®
    $159/sqft
    $2,270 Estimated rent

    Home value

    $279,900

    $263,000 - $297,000

    $2,270/mo

    Zestimate® history
    Loading
    Loading...

    Owner options

    List your home for rent

    $2,270/mo

    Rent Zestimate®

    Find your next renter with Zillow Rental Manager. Plus, with online applications, you can quickly screen prospective tenants – for free.

    Learn more

    $2,270/mo

    Rent Zestimate®

    Refinance and save

    $1,616/mo

    Est. payment

    Refinancing to a lower rate could help reduce your monthly payments and save thousands over the life of the loan.

    See today's rates

    $1,616/mo

    Est. payment

    Explore your selling options

    Work with a Zillow partner agent

    Leverage their expertise and Zillow's premium Showcase listings to get your home seen by more buyers.

    Get started

    List with your own agent

    Get your home in front of millions of buyers by listing it on Zillow.

    Learn how to do it

    Sell it yourself

    Take full control of how buyers see your home on Zillow by listing For Sale by Owner (FSBO).

    List your home

    What's special

    New fenceHuge backyardEnclosed with new fenceSuper private backyardNew hvacOpen floor planNew stainless steel appliances
    Beautifully remodeled home in rapidly growing Nashville!! New HVAC. New fence. New white cabinetry, new stainless steel appliances, elegant backsplash, New laminate flooring throughout entire home. New Lighting fixtures, New Shower/Vanities/Mirrors/Faucets, New Interior and Exterior Paint. The side door enters into a Mud/Laundry Room. HUGE living room. There is a spacious Den/additional living room right off of the master bedroom. Very open floor plan! Kitchen and living room flow together, making it the perfect space for entertaining family and friends. HUGE backyard, enclosed with new fence, comes with basketball hoop and basketball court. No house behind you, super private backyard!! Master bedroom and attached bathroom are very private, they are located on other side of the house of the other three bedrooms. Spacious bedrooms, and closets. The shared bathroom has double vanity!! No HOA. House next-door to the left is currently being fully remodeled!! Seller is motivated bring us an offer!! Under contract with buyers first right if refusal (24 hours)

    Zillow last checked:

    Listing updated:

    Listed by:

    Hannah Novakovich 615-998-8482,

    Parks Compass

    Bought with:

    Richard Sterling Inglis II, 331219

    Benchmark Realty, LLC

    Source: RealTracs MLS as distributed by MLS GRID,MLS#: 2817083MLS Logo

    Facts & features

    Interior

    Bedrooms & bathrooms
    • Bedrooms: 4
    • Bathrooms: 2
    • Full bathrooms: 2
    • Main level bedrooms: 4
    Heating
    • Central
    Cooling
    • Electric
    Appliances
    • Included: Electric Oven, Microwave, Refrigerator, Stainless Steel Appliance(s)
    Features
    • Flooring: Tile, Vinyl
    • Basement: None,Crawl Space
    Interior area
    • Total structure area: 1,761
    • Total interior livable area: 1,761 sqft
    • Finished area above ground: 1,761

    Property

    Parking
    • Total spaces: 1
    • Parking features: Attached
    • Carport spaces: 1
    Features
    • Levels: One
    • Stories: 1
    Lot
    • Size: 9,583 Square Feet
    • Dimensions: 40 x 131
    Details
    • Parcel number: 05911023400
    • Special conditions: Standard

    Construction

    Type & style
    • Home type: SingleFamily
    • Property subtype: Single Family Residence, Residential
    Materials
    • Brick
    Condition
    • New construction: No
    • Year built: 1971

    Utilities & green energy

    • Sewer: Public Sewer
    • Water: Public
    • Utilities for property: Electricity Available, Water Available

    Community & HOA

    Community
    • Subdivision: Haynes Manor
    HOA
    • Has HOA: No
    Location
    • Region: Nashville

    Financial & listing details

    • Price per square foot: $159/sqft
    • Tax assessed value: $284,100
    • Annual tax amount: $1,818
    • Date on market: 4/11/2025
    • Electric utility on property: Yes

    Price history

    DateEventPrice
    8/15/2025Sold$280,000-6.6%$159/sqft
    Source: RealTracs MLS as distributed by MLS GRID #2817083 Report a problem
    7/9/2025Contingent$299,900$170/sqft
    Source: RealTracs MLS as distributed by MLS GRID #2817083 Report a problem
    7/1/2025Price change$299,900-6.3%$170/sqft
    Source: RealTracs MLS as distributed by MLS GRID #2817083 Report a problem
    6/28/2025Price change$319,900-3%$182/sqft
    Source: RealTracs MLS as distributed by MLS GRID #2817083 Report a problem
    6/18/2025Listed for sale$329,900$187/sqft
    Source: RealTracs MLS as distributed by MLS GRID #2817083 Report a problem
    6/13/2025Contingent$329,900$187/sqft
    Source: RealTracs MLS as distributed by MLS GRID #2817083 Report a problem
    6/3/2025Price change$329,900-5.5%$187/sqft
    Source: RealTracs MLS as distributed by MLS GRID #2817083 Report a problem
    6/1/2025Price change$349,000-3%$198/sqft
    Source: RealTracs MLS as distributed by MLS GRID #2817083 Report a problem
    5/22/2025Price change$359,900-5.3%$204/sqft
    Source: RealTracs MLS as distributed by MLS GRID #2817083 Report a problem
    5/12/2025Price change$379,900-2.6%$216/sqft
    Source: RealTracs MLS as distributed by MLS GRID #2817083 Report a problem
    5/5/2025Price change$389,900-2.5%$221/sqft
    Source: RealTracs MLS as distributed by MLS GRID #2817083 Report a problem
    4/30/2025Price change$399,900-2.4%$227/sqft
    Source: RealTracs MLS as distributed by MLS GRID #2817083 Report a problem
    4/24/2025Price change$409,900-2.2%$233/sqft
    Source: RealTracs MLS as distributed by MLS GRID #2817083 Report a problem
    4/11/2025Listed for sale$419,000+51.9%$238/sqft
    Source: RealTracs MLS as distributed by MLS GRID #2817083 Report a problem
    1/14/2025Sold$275,777+95.6%$157/sqft
    Source: Public Record Report a problem
    11/17/2016Sold$141,000+88%$80/sqft
    Source: RealTracs MLS as distributed by MLS GRID #1773489 Report a problem
    2/25/2015Sold$75,000$43/sqft
    Source: Public Record Report a problem

    Public tax history

    YearProperty taxesTax assessment
    2025$1,999 +9.9%$71,025 +27.1%
    2024$1,818 $55,875
    2023$1,818 $55,875
    2022$1,818 -1%$55,875
    2021$1,837 +0.8%$55,875 +29.3%
    2020$1,823 +33.8%$43,200
    2019$1,363 $43,200
    2018$1,363 $43,200
    2017$1,363 $43,200 +65.4%
    2016$1,363 +15.5%$26,125
    2015$1,180 $26,125
    2014$1,180 $26,125
    2013-- $26,125 -11.1%
    2012-- $29,375
    2011-- $29,375
    2010-- $29,375
    2009-- $29,375 +5.9%
    2008-- $27,750
    2007-- $27,750
    2006-- --
    2005-- --
    2004-- --
    2003-- --
    2002-- --
    2001-- --
    2000-- --
    Find assessor info on the county website

    Neighborhood: Haynes Manor

    Nearby schools

    GreatSchools rating
    Schools provided by the listing agent
    • Elementary: Cumberland Elementary
    • Middle: Haynes Middle
    • High: Whites Creek High

    Source: RealTracs MLS as distributed by MLS GRID. This data may not be complete. We recommend contacting the local school district to confirm school assignments for this home.

    Get a cash offer in 3 minutes
    Find out how much your home could sell for in as little as 3 minutes with a no-obligation cash offer.
    Estimated market value
    $279,900
    Get a cash offer in 3 minutes
    Find out how much your home could sell for in as little as 3 minutes with a no-obligation cash offer.
    Estimated market value
    $279,900