Tucked away in a cul-de-sac in the Briarwood subdivision, 601 Lantana Street is the kind of home that invites you to slow down, settle in, and enjoy the space around you. Priced at $310,000 and situated on over .30 acres, this 4 bedroom, 2 bathroom home offers comfort, privacy, and room to live both inside and out.
From the moment you arrive, the brick exterior, generous driveway, and welcoming curb appeal set the tone. Step inside to a bright living area with wood-look flooring, tall ceilings, crown molding, and a striking black fireplace that creates a beautiful focal point for everyday living, holiday gatherings, and quiet evenings at home.
The layout offers flexibility with a formal dining room that is perfect for special meals, entertaining, or even a home office. The separate eat-in kitchen brings a warm, modern farmhouse feel with white cabinetry, stainless steel appliances, a center island, decorative shelving, and space for casual meals or morning coffee.
The primary suite offers a peaceful retreat with high ceilings, soft neutral tones, and a private bath featuring a double vanity, soaking tub, separate shower, and timeless finishes. Three additional bedrooms provide space for guests, hobbies, work, or whatever season of life you are in.
Out back, the home truly shines with a covered patio, extended patio area, mature trees, and a spacious backyard surrounded by the privacy of an upgraded metal fence. With over .30 acres, there is room to relax, entertain, garden, play, or simply enjoy Texas evenings.
Conveniently located near shopping, dining, schools, parks, and Fort Hood, this Briarwood home offers space, style, privacy, and a place that feels easy to call home.
Pending
$310,000
601 Lantana St, Harker Heights, TX 76548
4beds
1,992sqft
Single Family Residence
Built in 2003
0.31 Acres Lot
$-- Zestimate®
$156/sqft
$-- HOA
What's special
Striking black fireplaceTimeless finishesBrick exteriorSpacious backyardWelcoming curb appealExtended patio areaWood-look flooring
- 38 days |
- 79 |
- 2 |
Likely to sell faster than
Zillow last checked:
Listing updated:
Listed by:
Stephanie Nash 2542655794,
Coldwell Banker Realty
Source: Central Texas MLS,MLS#: 616771 Originating MLS: Temple Belton Board of REALTORS
Originating MLS: Temple Belton Board of REALTORSFacts & features
Interior
Bedrooms & bathrooms
- Bedrooms: 4
- Bathrooms: 2
- Full bathrooms: 2
Bedroom
- Level: Main
- Dimensions: Main En-suite
Bedroom 2
- Level: Main
Bedroom 3
- Level: Main
Bedroom 4
- Level: Main
Dining room
- Level: Main
Entry foyer
- Level: Main
Kitchen
- Level: Main
Living room
- Level: Main
Heating
- Electric
Cooling
- Central Air, Electric, 1 Unit
Appliances
- Included: Dishwasher, Electric Range, Disposal, Refrigerator, Some Electric Appliances, Microwave, Range
- Laundry: Washer Hookup, Electric Dryer Hookup, Inside, Main Level, Laundry Room
Features
- All Bedrooms Down, Tray Ceiling(s), Ceiling Fan(s), Dining Area, Separate/Formal Dining Room, Double Vanity, Entrance Foyer, Garden Tub/Roman Tub, High Ceilings, Kitchen/Dining Combo, Primary Downstairs, Living/Dining Room, MultipleDining Areas, Main Level Primary, Open Floorplan, Split Bedrooms, Separate Shower, Smart Thermostat, Walk-In Closet(s), Window Treatments, Breakfast Area
- Flooring: Carpet, Vinyl
- Windows: Window Treatments
- Attic: Access Only
- Number of fireplaces: 1
- Fireplace features: Dining Room, Living Room
Interior area
- Total interior livable area: 1,992 sqft
Video & virtual tour
Property
Parking
- Total spaces: 2
- Parking features: Garage
- Garage spaces: 2
Features
- Levels: One
- Stories: 1
- Patio & porch: Covered, Patio, Porch
- Exterior features: Covered Patio, Porch, Private Yard, Rain Gutters
- Pool features: None
- Fencing: Back Yard,Other,Privacy,See Remarks
- Has view: Yes
- View description: None
- Body of water: None
Lot
- Size: 0.31 Acres
Details
- Parcel number: 334222
Construction
Type & style
- Home type: SingleFamily
- Architectural style: Traditional
- Property subtype: Single Family Residence
Materials
- Masonry
- Foundation: Brick/Mortar
- Roof: Composition,Shingle
Condition
- Resale
- Year built: 2003
Details
- Builder name: Lackmeyer Homes
Utilities & green energy
- Water: Public
Community & HOA
Community
- Features: None, Curbs, Gutter(s), Sidewalks
- Subdivision: Briarwood Estates Ph IV
HOA
- Has HOA: No
Location
- Region: Harker Heights
Financial & listing details
- Price per square foot: $156/sqft
- Tax assessed value: $298,041
- Annual tax amount: $4,306
- Date on market: 6/13/2026
- Cumulative days on market: 39 days
- Listing agreement: Exclusive Right To Sell
- Listing terms: Cash,Conventional,FHA,VA Loan
- Road surface type: Asphalt, Paved
Estimated market value
Not available
Estimated sales range
Not available
Not available
Price history
| Date | Event | Price |
|---|---|---|
| 7/16/2026 | Pending sale | $310,000$156/sqft |
Source:  Central Texas MLS #616771 Report a problem Central Texas MLS #616771 Report a problem | ||
| 6/25/2026 | Contingent | $310,000$156/sqft |
Source: Central Texas MLS #616771 Report a problem | ||
| 6/13/2026 | Listed for sale | $310,000+24%$156/sqft |
Source: Central Texas MLS #616771 Report a problem | ||
| 5/17/2021 | Sold | -- |
Source: Central Texas MLS #436154 Report a problem | ||
| 4/14/2021 | Pending sale | $250,000$126/sqft |
Source: Central Texas MLS #436154 Report a problem | ||
| 4/12/2021 | Listed for sale | $250,000+28.2%$126/sqft |
Source: Central Texas MLS #436154 Report a problem | ||
| 6/29/2018 | Sold | -- |
Source: Central Texas MLS #344770 Report a problem | ||
| 5/24/2018 | Pending sale | $195,000$98/sqft |
Source: KELLER WILLIAMS REALTY #344770 Report a problem | ||
| 4/20/2018 | Listed for sale | $195,000+3.2%$98/sqft |
Source: KELLER WILLIAMS REALTY #344770 Report a problem | ||
| 3/7/2013 | Listing removed | $189,000$95/sqft |
Source: Visual Tour #171848 Report a problem | ||
| 3/4/2013 | Listed for sale | $189,000+8%$95/sqft |
Source: Visual Tour #171848 Report a problem | ||
| 9/4/2012 | Sold | -- |
Source: Agent Provided Report a problem | ||
| 6/13/2012 | Price change | $175,000-2.2%$88/sqft |
Source: Coldwell Banker Richard Smith, Realtors #171848 Report a problem | ||
| 5/10/2012 | Price change | $179,000-3.2%$90/sqft |
Source: Coldwell Banker Richard Smith, Realtors #171848 Report a problem | ||
| 4/19/2012 | Price change | $185,000-2.1%$93/sqft |
Source: Coldwell Banker Richard Smith, Realtors #171848 Report a problem | ||
| 3/14/2012 | Listed for sale | $189,000-5.5%$95/sqft |
Source: Coldwell Banker Richard Smith, Realtors #171848 Report a problem | ||
| 5/11/2008 | Listing removed | $199,950$100/sqft |
Source: ERA #143089 Report a problem | ||
| 5/2/2008 | Listed for sale | $199,950$100/sqft |
Source: ERA #143089 Report a problem | ||
Public tax history
| Year | Property taxes | Tax assessment |
|---|---|---|
| 2025 | $4,306 -4.7% | $298,041 +2.5% |
| 2024 | $4,519 -2.6% | $290,856 -4.8% |
| 2023 | $4,641 -18.9% | $305,524 +10% |
| 2022 | $5,725 | $277,749 +22.9% |
| 2021 | -- | $225,934 +10.7% |
| 2020 | $4,790 +5.3% | $204,119 +9.9% |
| 2019 | $4,549 +13.2% | $185,711 +9.7% |
| 2018 | $4,018 -1.6% | $169,225 -1.6% |
| 2017 | $4,084 | $171,983 -4.5% |
| 2016 | $4,084 +0.2% | $180,065 +4.8% |
| 2015 | $4,077 | $171,769 -3.1% |
| 2014 | $4,077 | $177,176 +1.5% |
| 2013 | -- | $174,566 -13.5% |
| 2012 | -- | $201,762 |
| 2011 | -- | $201,762 -0.9% |
| 2010 | -- | $203,510 |
| 2009 | -- | $203,510 |
| 2008 | -- | $203,510 +0.8% |
| 2007 | -- | $201,824 +6.7% |
| 2006 | -- | $189,091 +8.9% |
| 2005 | -- | $173,624 +50.6% |
| 2004 | -- | $115,257 |
Find assessor info on the county website
Monthly payment
Est. payment
Payment breakdown
Explore the cost of this home by adjusting the details. Changes won't be saved.Climate risks
Neighborhood: 76548
Nearby schools
GreatSchools rating
- 6/10Nolanville Elementary SchoolGrades: PK-5Distance: 1.1 mi
- 2/10Eastern Hills Middle SchoolGrades: 6-8Distance: 1.1 mi
- 5/10Harker Heights High SchoolGrades: 9-12Distance: 1.8 mi
Schools provided by the listing agent
- District: Killeen ISD
Source: Central Texas MLS. This data may not be complete. We recommend contacting the local school district to confirm school assignments for this home.
- $342,7003 bd2 ba2k sqft603 Lantana St, Harker Heights, TX 76548Off Market

- $390,700-- bd-- ba2.3k sqft602 Lantana St, Harker Heights, TX 76548Off Market
- $327,6004 bd3 ba1.9k sqft605 Lantana St, Harker Heights, TX 76548Off Market

- $352,5004 bd2 ba2.2k sqft604 Lantana St, Harker Heights, TX 76548Off Market
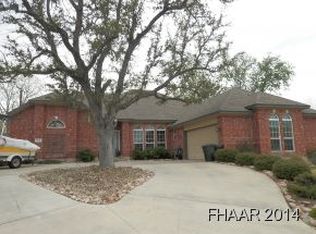
- $800,900-- bd-- ba4.3k sqft510 Waller Dr, Harker Heights, TX 76548Off Market
- $--4 bd2 ba1.9k sqft608 Pomegranate Cir, Harker Heights, TX 76548Sold
- $323,5004 bd3 ba2.2k sqft606 Pomegranate Cir, Harker Heights, TX 76548Off Market
- $--4 bd2 ba2.2k sqft610 Pomegranate Cir, Harker Heights, TX 76548Sold
A local agent can set up tours, give advice and negotiate with sellers.
A local lender can help you make sure your offer is ready when you are.
Similar homes
- $345,0004 bd2 ba2.4k sqft1818 Rally Ln, Harker Heights, TX 76548Active
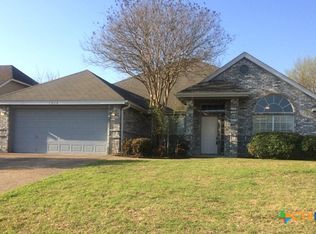
 MLS ID #613890, Leticia Ford, Homesmart. Central Texas MLS
 - $310,0004 bd3 ba2.4k sqft1633 Pima Trl, Harker Heights, TX 76548Active
 MLS ID #618030, Stephanie Nash, Coldwell Banker Realty. Central Texas MLS
 - $299,9994 bd2 ba2.3k sqft713 Bighorn Dr, Harker Heights, TX 76548Active
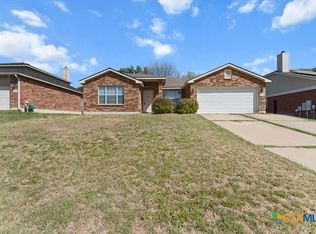 MLS ID #608718, Nichole Jack Johnson, eXp Realty - Austin. Central Texas MLS
 - $280,0003 bd2 ba1.7k sqft1126 Mossy Oak Cir, Harker Heights, TX 76548Active
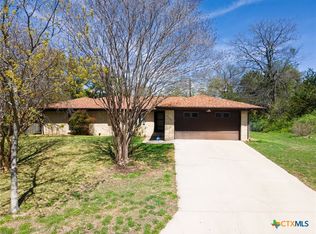 MLS ID #607965, Joanna A. Pearce, Homestead Real Estate. Central Texas MLS
 - $242,0004 bd2 ba1.6k sqft1815 Diana Ln, Harker Heights, TX 76548ActiveMLS ID #616186, Karen Doerbaum, Lone Star Realty & Property Ma. Central Texas MLS
- $366,5004 bd2 ba2.1k sqft500 Mustang Trl, Harker Heights, TX 76548ActiveMLS ID #614861, Faith Mullins, Nancy Best Realty. Central Texas MLS
- $399,0004 bd2 ba1.9k sqft1900 Sutton Place Trl, Harker Heights, TX 76548ActiveMLS ID #618115, Theresa Schwab, BNT Real Estate. Central Texas MLS
- $302,9004 bd2 ba2k sqft4806 Hammerstone Trl, Killeen, TX 76542ActiveMLS ID #619000, Jack McLemore, Listing Results, LLC. Central Texas MLS
- $260,0003 bd2 ba1.7k sqft2311 Creek Dr, Harker Heights, TX 76548ActiveMLS ID #614705, David Purvis, Connect Realty. Central Texas MLS
- $287,9995 bd3 ba2.4k sqft5306 Shawn Dr, Killeen, TX 76542ActiveMLS ID #615347, Arricka Price, All City Real Estate Ltd. Co. Central Texas MLS
- $295,0004 bd2 ba1.7k sqft3204 Pebble Dr, Killeen, TX 76542ActiveMLS ID #616366, Tracy Epting, Nexthome Tropicana Realty. Central Texas MLS
- $319,0003 bd3 ba2.3k sqft5705 Drystone Ln, Killeen, TX 76542ActiveMLS ID #611637, Nelson Bonilla, Cloud Real Estate. Central Texas MLS
- $319,9994 bd3 ba2.6k sqft6913 Aquamarine Dr, Killeen, TX 76542ActiveMLS ID #613135, Catherine Herrera, JC Realty Group, LLC. Central Texas MLS
- $279,9954 bd2 ba1.7k sqft4704 Bear River Trl, Killeen, TX 76542ActiveMLS ID #606388, Danielle Tucker Shepard, Always Here Properties, Llc. Central Texas MLS
- $265,0004 bd2 ba1.8k sqft4909 Bronze Dr, Killeen, TX 76542ActiveMLS ID #615760, Jean Shine, Coldwell Banker Apex, Realtors. Central Texas MLS
- $280,0004 bd3 ba2.1k sqft1905 Sagebrush Dr, Killeen, TX 76549ActiveMLS ID #618239, Jean Shine, Coldwell Banker Apex, Realtors. Central Texas MLS
- $390,0004 bd3 ba2.6k sqft5404 Sydney Harbour Ct, Killeen, TX 76549ActiveMLS ID #620054, Corinne Walsh, Harker Heights Properties LLC. Central Texas MLS
- $310,0004 bd3 ba2.1k sqft4302 Molly Dyer Dr, Killeen, TX 76549ActiveMLS ID #609243, Karen Doerbaum, Lone Star Realty & Property Ma. Central Texas MLS
- $299,9004 bd2 ba2.1k sqft2706 Phyllis Dr, Copperas Cove, TX 76522ActiveMLS ID #618708, Carol Sorensen, Coldwell Banker Realty. Central Texas MLS
- $234,9003 bd2 ba1.7k sqft4503 Steamboat Springs Dr, Killeen, TX 76542ActiveMLS ID #619455, Anna Purvis, Connect Realty. Central Texas MLS
