Welcome to this one-of-a-kind showstopper—an entertainer’s dream home on a large corner lot just a short walk from schools! From the moment you arrive, you’ll feel the inviting warmth and thoughtful design that make this property truly special. Step inside to a grand open living and dining area filled with natural light. Expansive sliding glass doors stretch the length of the space, offering breathtaking views of the sparkling pool and outdoor retreat. Open them on a cool, breezy day to enjoy cross-ventilation from the double-pane windows facing north and south, creating a comfortable, airy atmosphere year-round. Throughout the home, you’ll find stunning Redwood Cedar ceilings accented by exposed beams that add timeless warmth and character. The updated kitchen (2007) features a gas cooktop, built-in microwave, and bar seating—ideal for gatherings and everyday living. The living area flows to the outdoor entertaining space, where the treated pine pergola creates the perfect setting for relaxation or hosting friends and family. Updates include all new PEX plumbing from the meter (2021) with shut-off valve, newer water heater (2024), inside AC (2021), 5-ton outside unit (2019), epoxy and tile flooring, and a 7-year-old metal roof on both the main home and pool house. Flexible living includes an office and a full mother-in-law suite with mini-split HVAC. Two bathrooms were renovated in 2019 and 2024. Outdoors, the large pool, pergola, and gathering spaces make entertaining effortless. The pool house includes a half bath and separate storage. With natural light, open spaces, no load-bearing walls, and timeless craftsmanship highlighted by strong beams and pillars, this home blends comfort, character, and quality. Don’t miss your chance to own this rare gem—where every day feels like a getaway!
Active
Price cut: $5K (7/31)
$364,900
601 Lawrence St, Refugio, TX 78377
4beds
2,621sqft
Single Family Residence
Built in 1959
0.34 Acres Lot
$-- Zestimate®
$139/sqft
$-- HOA
What's special
Timeless craftsmanshipLarge poolGathering spacesDouble-pane windowsNatural lightCorner lotInviting warmth
- 306 days
- 255
- 22
Zillow last checked:
Listing updated:
Listed by:
Renee McKinney 361-573-0444,
RE/MAX Land & Homes
Source: Central Texas MLS,MLS#: 597278 Originating MLS: Victoria Area Association of REALTORS
Originating MLS: Victoria Area Association of REALTORSFacts & features
Interior
Bedrooms & bathrooms
- Bedrooms: 4
- Bathrooms: 4
- Full bathrooms: 3
- 1/2 bathrooms: 1
Heating
- Central, Natural Gas, Other, See Remarks
Cooling
- Central Air, Electric, Other, See Remarks, 1 Unit
Appliances
- Included: Dishwasher, Gas Cooktop, Disposal, Gas Water Heater, Oven, Water Heater, Some Gas Appliances, Built-In Oven, Cooktop, Microwave
- Laundry: Washer Hookup, Electric Dryer Hookup, Laundry in Utility Room, Laundry Room, Laundry Tub, Sink
Features
- Ceiling Fan(s), Carbon Monoxide Detector, Dining Area, Separate/Formal Dining Room, Double Vanity, Home Office, In-Law Floorplan, Living/Dining Room, Multiple Living Areas, MultipleDining Areas, Multiple Closets, Shower Only, Separate Shower, Tub Shower, Natural Woodwork, Walk-In Closet(s), Breakfast Bar, Breakfast Area, Eat-in Kitchen, Kitchen/Family Room Combo, Kitchen/Dining Combo
- Flooring: Cork, Concrete, Painted/Stained, Tile, Vinyl
- Windows: Double Pane Windows
- Attic: None
- Has fireplace: No
- Fireplace features: None
Interior area
- Total interior livable area: 2,621 sqft
Video & virtual tour
Property
Parking
- Parking features: Converted Garage
Features
- Levels: One
- Stories: 1
- Patio & porch: Covered, Patio
- Exterior features: Covered Patio, Outdoor Grill, Outdoor Kitchen, Outdoor Shower, Private Yard
- Has private pool: Yes
- Pool features: Gunite, In Ground, Outdoor Pool, Private
- Has spa: Yes
- Spa features: None
- Fencing: Back Yard,Privacy,Wood
- Has view: Yes
- View description: None, Pool
- Body of water: None
Lot
- Size: 0.34 Acres
Details
- Additional structures: Outbuilding, Pergola
- Parcel number: 349101
- Other equipment: Satellite Dish
Construction
Type & style
- Home type: SingleFamily
- Architectural style: Traditional
- Property subtype: Single Family Residence
Materials
- Brick, Wood Siding
- Foundation: Slab
- Roof: Metal
Condition
- Resale
- Year built: 1959
Utilities & green energy
- Sewer: Public Sewer
- Water: Private, Public, Well
- Utilities for property: Electricity Available, Natural Gas Available, Trash Collection Public
Community & HOA
Community
- Features: None, Sidewalks
- Security: Prewired, Smoke Detector(s)
- Subdivision: Clarkson 2nd
HOA
- Has HOA: No
Location
- Region: Refugio
Financial & listing details
- Price per square foot: $139/sqft
- Tax assessed value: $231,240
- Annual tax amount: $5,279
- Date on market: 6/2/2026
- Cumulative days on market: 102 days
- Listing agreement: Exclusive Right To Sell
- Listing terms: Cash,Conventional,FHA,VA Loan
- Electric utility on property: Yes
- Road surface type: Asphalt, Paved
Estimated market value
Not available
Estimated sales range
Not available
Not available
Price history
| Date | Event | Price |
|---|---|---|
| 7/31/2026 | Price change | $364,900-1.4%$139/sqft |
Source:  Central Texas MLS #597278 Report a problem Central Texas MLS #597278 Report a problem | ||
| 6/2/2026 | Price change | $369,900-2.6%$141/sqft |
Source: Central Texas MLS #597278 Report a problem | ||
| 5/23/2026 | Listed for sale | $379,900$145/sqft |
Source: Central Texas MLS #597278 Report a problem | ||
| 5/19/2026 | Pending sale | $379,900$145/sqft |
Source: Central Texas MLS #597278 Report a problem | ||
| 4/1/2026 | Price change | $379,900-2.6%$145/sqft |
Source: Central Texas MLS #597278 Report a problem | ||
| 2/26/2026 | Price change | $389,900-2.5%$149/sqft |
Source: Central Texas MLS #597278 Report a problem | ||
| 11/9/2025 | Listed for sale | $399,900+60%$153/sqft |
Source: Central Texas MLS #597278 Report a problem | ||
| 3/12/2017 | Listing removed | $249,999$95/sqft |
Source: Keller Williams - Coastal Bend #127199 Report a problem | ||
| 2/24/2017 | Price change | $249,999-2%$95/sqft |
Source: Keller Williams - Coastal Bend #127199 Report a problem | ||
| 10/6/2016 | Listed for sale | $255,000$97/sqft |
Source: Owner Report a problem | ||
Public tax history
| Year | Property taxes | Tax assessment |
|---|---|---|
| 2025 | $5,279 +2.2% | $231,240 +8.3% |
| 2024 | $5,166 +22.4% | $213,460 -15.6% |
| 2023 | $4,221 -9.6% | $252,800 +43.3% |
| 2022 | $4,668 | $176,410 +10% |
| 2021 | -- | $160,370 -0.4% |
| 2020 | -- | $160,950 +2.3% |
| 2019 | -- | $157,310 |
| 2018 | -- | $157,310 |
| 2017 | -- | $157,310 +4.2% |
| 2016 | -- | $150,940 -1.4% |
| 2015 | -- | $153,010 |
| 2014 | -- | $153,010 |
| 2013 | -- | $153,010 |
| 2012 | -- | $153,010 |
| 2011 | -- | $153,010 -6.4% |
| 2010 | -- | $163,430 |
| 2009 | -- | $163,430 +19.4% |
| 2008 | -- | $136,890 |
| 2007 | -- | -- |
Find assessor info on the county website
Monthly payment
Est. payment
Payment breakdown
Explore the cost of this home by adjusting the details. Changes won't be saved.Climate risks
Neighborhood: 78377
Nearby schools
Schools provided by the listing agent
- District: Refugio ISD
Source: Central Texas MLS. This data may not be complete. We recommend contacting the local school district to confirm school assignments for this home.
Similar homes
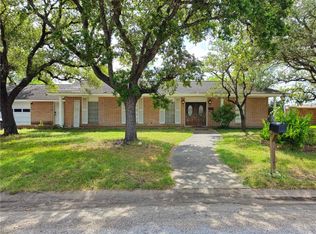
- $299,9994 bd3 ba3.4k sqft119 E Houston St, Refugio, TX 78377For Sale
 MLS ID #478042, Michael Kasey, Keller Williams Coastal Bend. South Texas MLS
 - $275,0003 bd2 ba1.6k sqft104 Old Beeville Hwy, Refugio, TX 78377For Sale
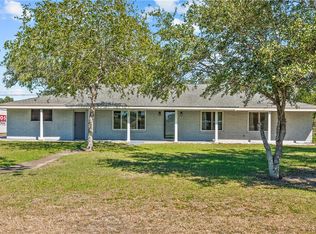 MLS ID #467557, Star Garza, Zest Realty. South Texas MLS
 - $353,0004 bd2 ba2.5k sqft206 S 6th St, Woodsboro, TX 78393For Sale
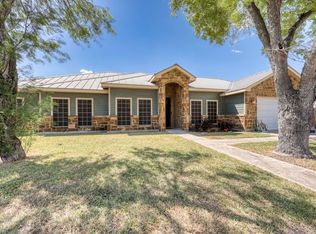 MLS ID #482233, Melinda Borden, KM Premier Real Estate. South Texas MLS
 - $249,9003 bd2 ba2.6k sqft137 Fm 774, Refugio, TX 78377Active

 MLS ID #602104, Ethan Jacob, Jacob Realty. Central Texas MLS
 - $299,9004 bd2 ba1.6k sqft431 Jackson Rd, Refugio, TX 78377ActiveMLS ID #624117, Ashley Toledo, The Ron Brown Company. Central Texas MLS
- $199,0004 bd2 ba1.9k sqft289 mission river oaks rd, Woodsboro, TX 78393For Sale
 MLS ID #1997789, Cody Kalla TREC #795849, Rabe Real Estate LLC. LERA MLS
