Welcome to this Beautifully designed 4-bedroom, 2-bath home offering over 2,500 sq. ft. of spacious living with an attractive stone and Hardie board exterior, seamless metal roof, solar screens, and hard-surface flooring throughout. Step inside to a welcoming foyer and a flexible formal dining room that could easily serve as a home office. Soaring ceilings and an open-concept layout create an inviting feel, with a spacious living area flowing seamlessly into the kitchen and breakfast area. The kitchen features granite countertops, abundant workspace, and a large breakfast bar overlooking the living room—perfect for everyday living and entertaining.
The spacious primary suite offers a private en suite bath with dual vanities, a walk-in shower, and generous walk-in closet. Three additional bedrooms share a well-appointed guest bath. Thoughtful extras include a convenient drop zone just inside the garage, a separate laundry room with utility sink, a 5-filter reverse osmosis system in the kitchen, and a salt-free, 10-year gravel-packed Everest water softener system.
Outside, enjoy a large fully fenced lot with double gates, a covered back porch, and a dedicated fire pit area ready for relaxing or entertaining. The 2-car garage also features an additional rear garage door opening directly into the backyard—ideal for lawn equipment, recreational toys, projects, or easy backyard access. With its spacious floor plan, durable finishes, abundant outdoor space, and impressive list of upgrades, this home offers comfort, functionality, and plenty of room to enjoy both indoors and out.
For sale
$353,000
206 S 6th St, Woodsboro, TX 78393
4beds
2,597sqft
Single Family Residence
Built in 2014
0.31 Acres Lot
$-- Zestimate®
$136/sqft
$-- HOA
What's special
Welcoming foyerAbundant outdoor spaceHard-surface flooring throughoutAbundant workspaceGranite countertopsFlexible formal dining roomSolar screens
- 43 days
- 245
- 19
Zillow last checked:
Listing updated:
Listed by:
Melinda Borden 361-549-7607,
KM Premier Real Estate
Source: South Texas MLS,MLS#: 482233 Originating MLS: Corpus Christi
Facts & features
Interior
Bedrooms & bathrooms
- Bedrooms: 4
- Bathrooms: 2
- Full bathrooms: 2
Heating
- Central, Electric
Cooling
- Central Air
Appliances
- Included: Electric Oven, Electric Range, Microwave, Range Hood
- Laundry: Washer Hookup, Dryer Hookup
Features
- Open Floorplan, Split Bedrooms, Window Treatments, Breakfast Bar, Ceiling Fan(s)
- Flooring: Tile
- Windows: Window Coverings
- Has fireplace: No
Interior area
- Total structure area: 2,597
- Total interior livable area: 2,597 sqft
Video & virtual tour
Property
Parking
- Total spaces: 2
- Parking features: Attached, Front Entry, Garage
- Attached garage spaces: 2
Features
- Levels: One
- Stories: 1
- Patio & porch: Covered, Patio
- Pool features: None
- Fencing: Wood
Lot
- Size: 0.31 Acres
- Features: Interior Lot, Landscaped
Details
- Parcel number: 001400015000099000000
Construction
Type & style
- Home type: SingleFamily
- Property subtype: Single Family Residence
Materials
- HardiPlank Type, Stone
- Foundation: Slab
- Roof: Metal
Condition
- Year built: 2014
Utilities & green energy
- Sewer: Public Sewer
- Water: Public
- Utilities for property: Sewer Available, Water Available
Green energy
- Energy efficient items: Solar Screens
Community & HOA
Community
- Features: Short Term Rental Allowed
- Subdivision: Dorn
HOA
- Has HOA: No
Location
- Region: Woodsboro
Financial & listing details
- Price per square foot: $136/sqft
- Tax assessed value: $385,970
- Annual tax amount: $5,891
- Date on market: 9/10/2026
- Listing agreement: Exclusive Right To Sell
- Listing terms: Cash,Conventional,FHA,VA Loan
Estimated market value
Not available
Estimated sales range
Not available
Not available
Price history
| Date | Event | Price |
|---|---|---|
| 9/10/2026 | Listed for sale | $353,000-8.3%$136/sqft |
Source:  South Texas MLS #482233 Report a problem | ||
| 8/1/2024 | Listing removed | $385,000$148/sqft |
Source: South Texas MLS #435178 Report a problem | ||
| 2/17/2024 | Listed for sale | $385,000-3.8%$148/sqft |
Source: South Texas MLS #435178 Report a problem | ||
| 12/4/2023 | Listing removed | -- |
Source: South Texas MLS #417440 Report a problem | ||
| 7/11/2023 | Price change | $400,000-11.1%$154/sqft |
Source: South Texas MLS #417440 Report a problem | ||
| 4/20/2023 | Listed for sale | $450,000$173/sqft |
Source: South Texas MLS #417440 Report a problem | ||
Public tax history
| Year | Property taxes | Tax assessment |
|---|---|---|
| 2025 | $5,891 +2.6% | $268,500 +10% |
| 2024 | $5,740 +12.3% | $244,090 -41.5% |
| 2023 | $5,109 -1.1% | $416,980 +106.7% |
| 2022 | $5,168 | $201,730 +10% |
| 2021 | -- | $183,390 |
| 2020 | -- | $183,390 |
| 2019 | -- | $183,390 |
| 2018 | -- | $183,390 -4.9% |
| 2017 | -- | $192,770 |
| 2016 | -- | $192,770 +32.2% |
| 2015 | -- | $145,870 +3364.8% |
| 2014 | -- | $4,210 -48% |
| 2010 | -- | $8,100 |
Find assessor info on the county website
Monthly payment
Est. payment
Payment breakdown
Explore the cost of this home by adjusting the details. Changes won't be saved.Climate risks
Neighborhood: 78393
Nearby schools
Schools provided by the listing agent
- Elementary: Woodsboro
- Middle: Woodsboro
- High: Woodsboro
- District: Woodsboro ISD
Source: South Texas MLS. This data may not be complete. We recommend contacting the local school district to confirm school assignments for this home.

Similar homes
- $350,0003 bd3 ba2.7k sqft109 Fm 1360, Woodsboro, TX 78393For Sale
 MLS ID #478209, Melinda Borden, KM Premier Real Estate. South Texas MLS
- $--3 bd2 ba1.3k sqft116 Driscoll St, Woodsboro, TX 78393Auction
 ServiceLink Auction
- $287,0004 bd2 ba1.9k sqft1206 Johnson St, Woodsboro, TX 78393For Sale
 MLS ID #465572, Janet DiMaggio, Rabe Real Estate LLC. South Texas MLS
- $199,5003 bd2 ba1.5k sqft610 Burton St, Woodsboro, TX 78393For Sale
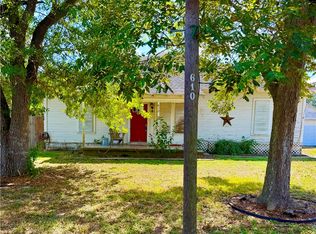 MLS ID #483670, Carolyn Walker, Keller Williams Coastal Bend. South Texas MLS
- $364,9004 bd4 ba2.6k sqft601 Lawrence St, Refugio, TX 78377Active
 MLS ID #597278, Renee McKinney, McKinney Realty, LLC. Central Texas MLS
- $249,9003 bd2 ba2.6k sqft137 Fm 774, Refugio, TX 78377ActiveMLS ID #602104, Ethan Jacob, Jacob Realty. Central Texas MLS
